
Designing a home for a growing family is about much more than just choosing beautiful, lasting furniture. It requires thoughtful planning, practical spaces, and an interior that can adapt as life changes.
This modern apartment achieves exactly that, balancing everyday functionality with a calm and timeless design that feels welcoming in every room.

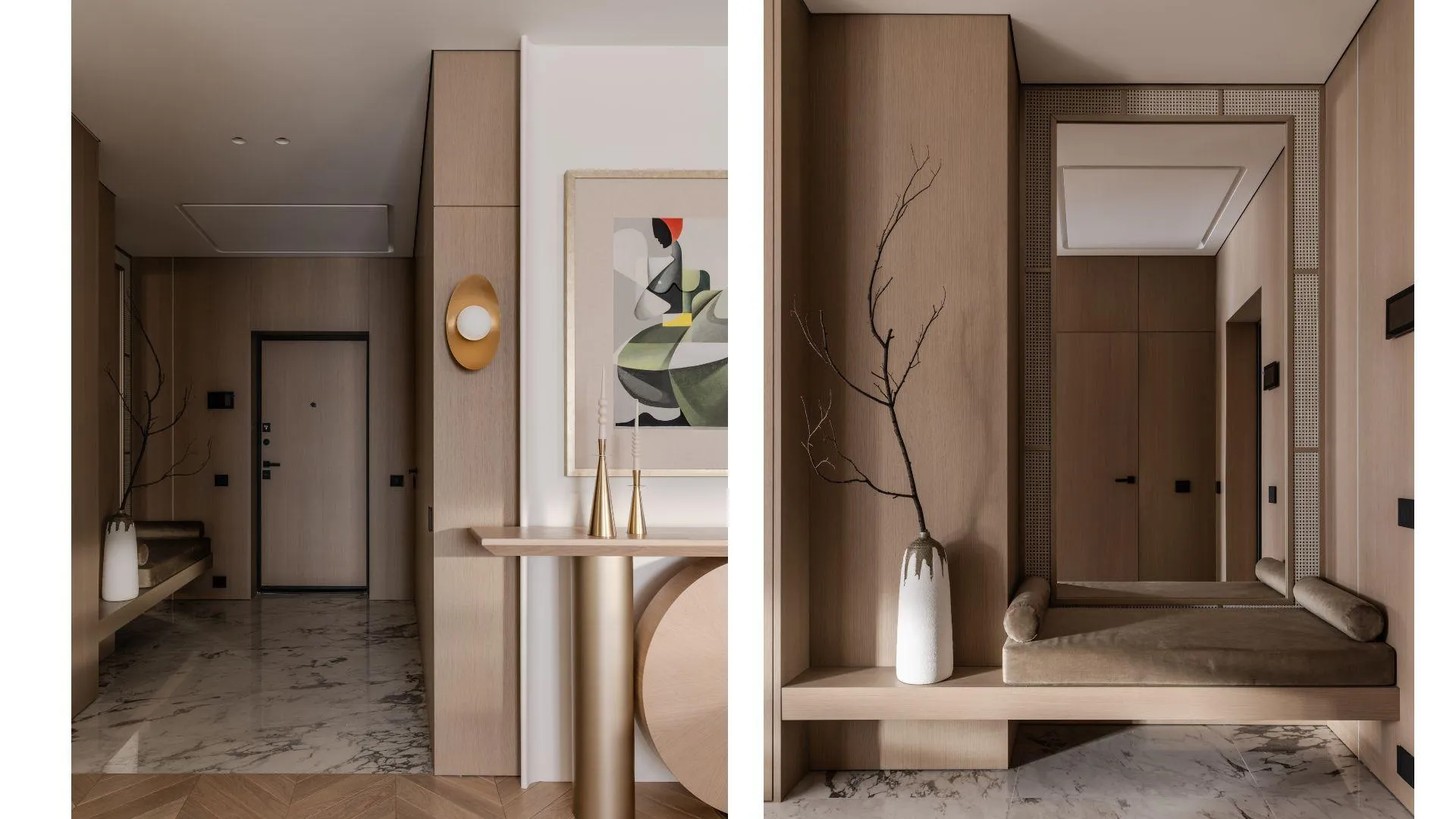
From the moment you step inside, the open-plan layout creates a feeling of space and light. Instead of dividing rooms with walls, the home relies on planning, furniture placement, and architectural details to define each area.
The result is a seamless flow that allows every part of the apartment to feel connected while still serving its purpose.
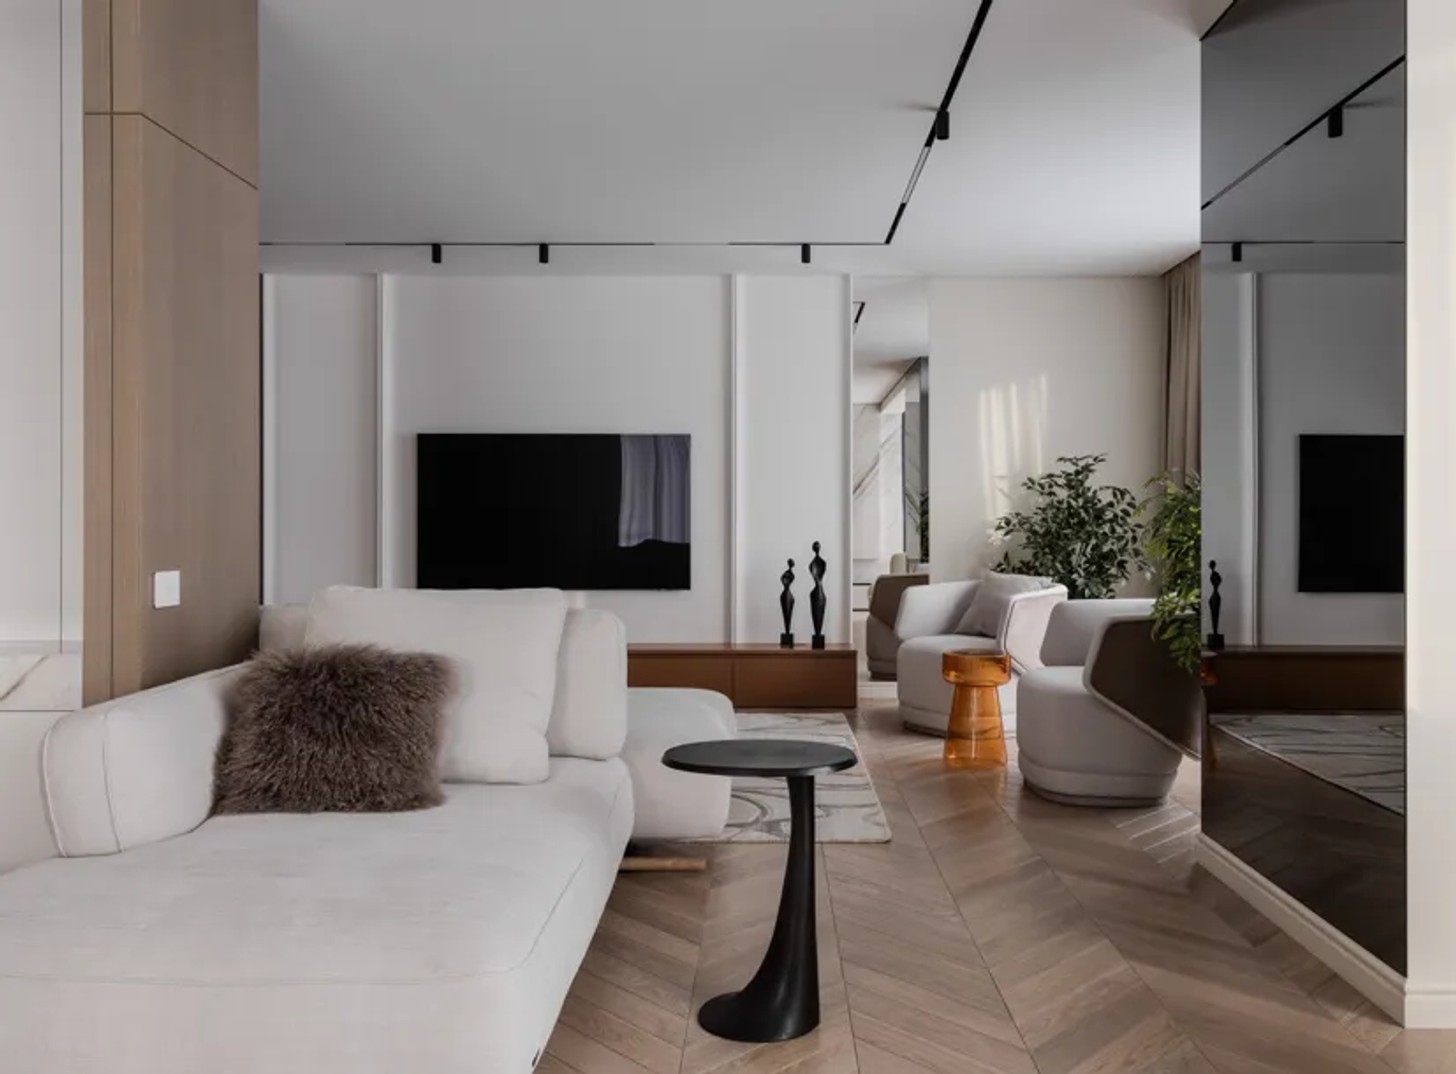
An Open-Plan Layout That Works for Everyday Life
The apartment was designed for a large family, making flexibility one of the most important goals. A generous section of the home is dedicated to shared living spaces, encouraging family time without sacrificing comfort.
To make the most of the available space, the original loggia was incorporated into the living area, creating even more usable space. A separate home office was also added, offering privacy for work without interrupting the openness of the apartment.
Instead of using heavy partitions, each space naturally transitions into the next. The kitchen flows into the dining room, which leads into a relaxed seating area centred around the fireplace before opening into the main lounge.
This thoughtful arrangement creates different experiences within one continuous space, making the home feel both spacious and inviting.
Using Design Instead of Walls
One of the biggest challenges was keeping the apartment open while ensuring every area remained practical for daily living.
The solution came through careful proportions and deliberate design choices. Every section has its own purpose without competing for attention.
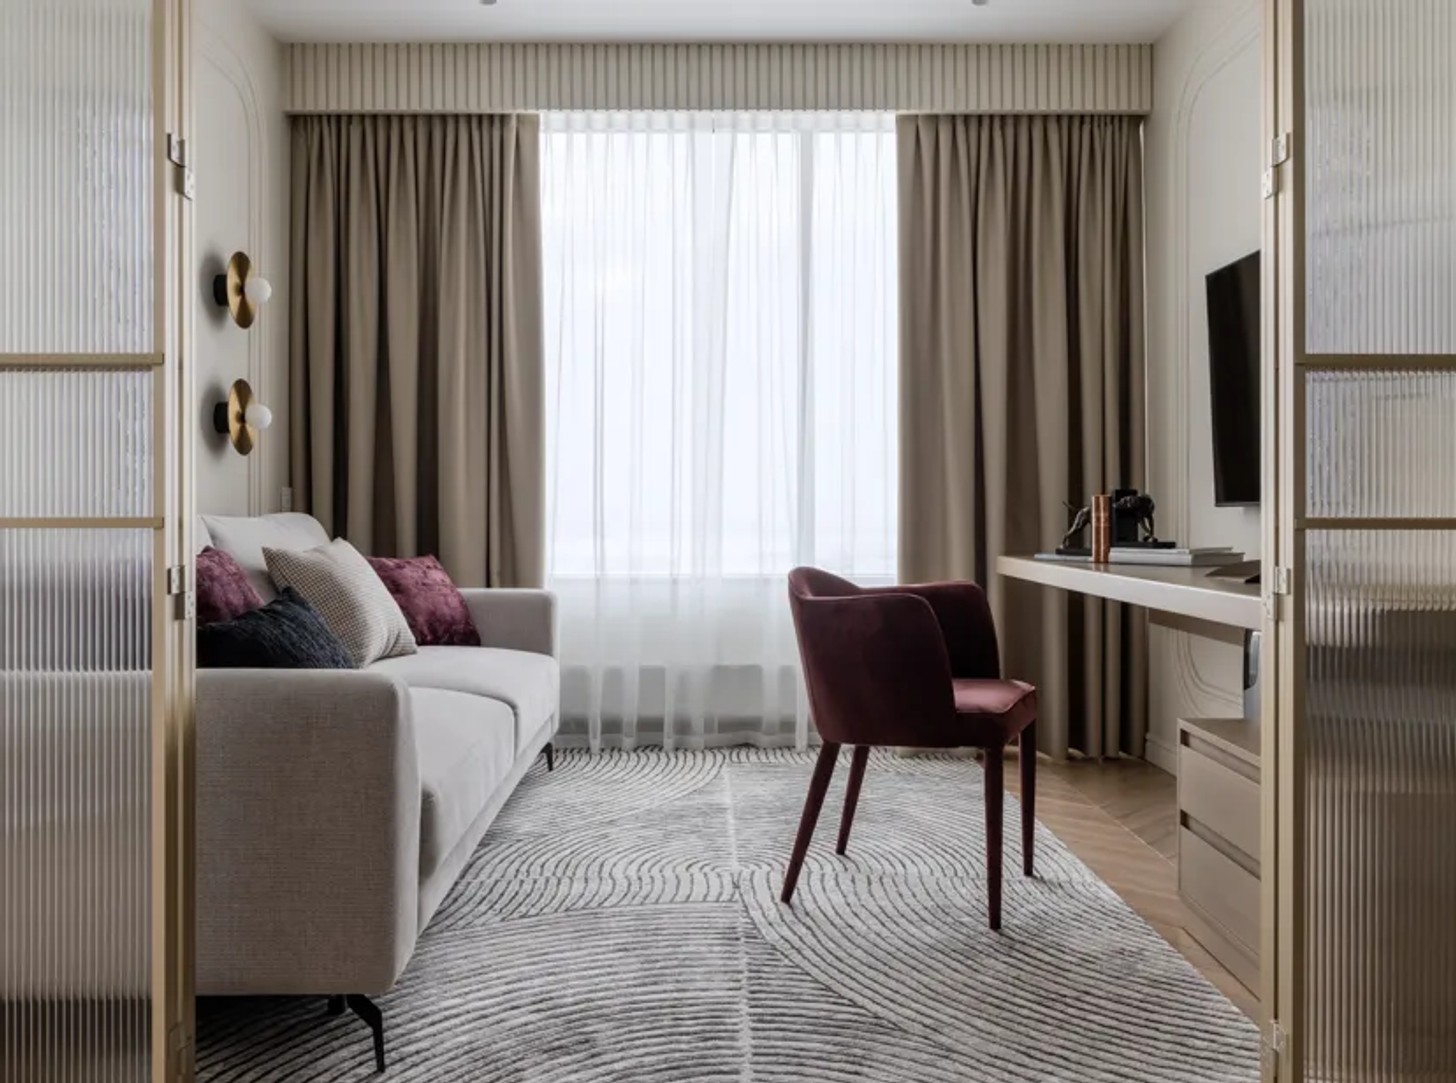
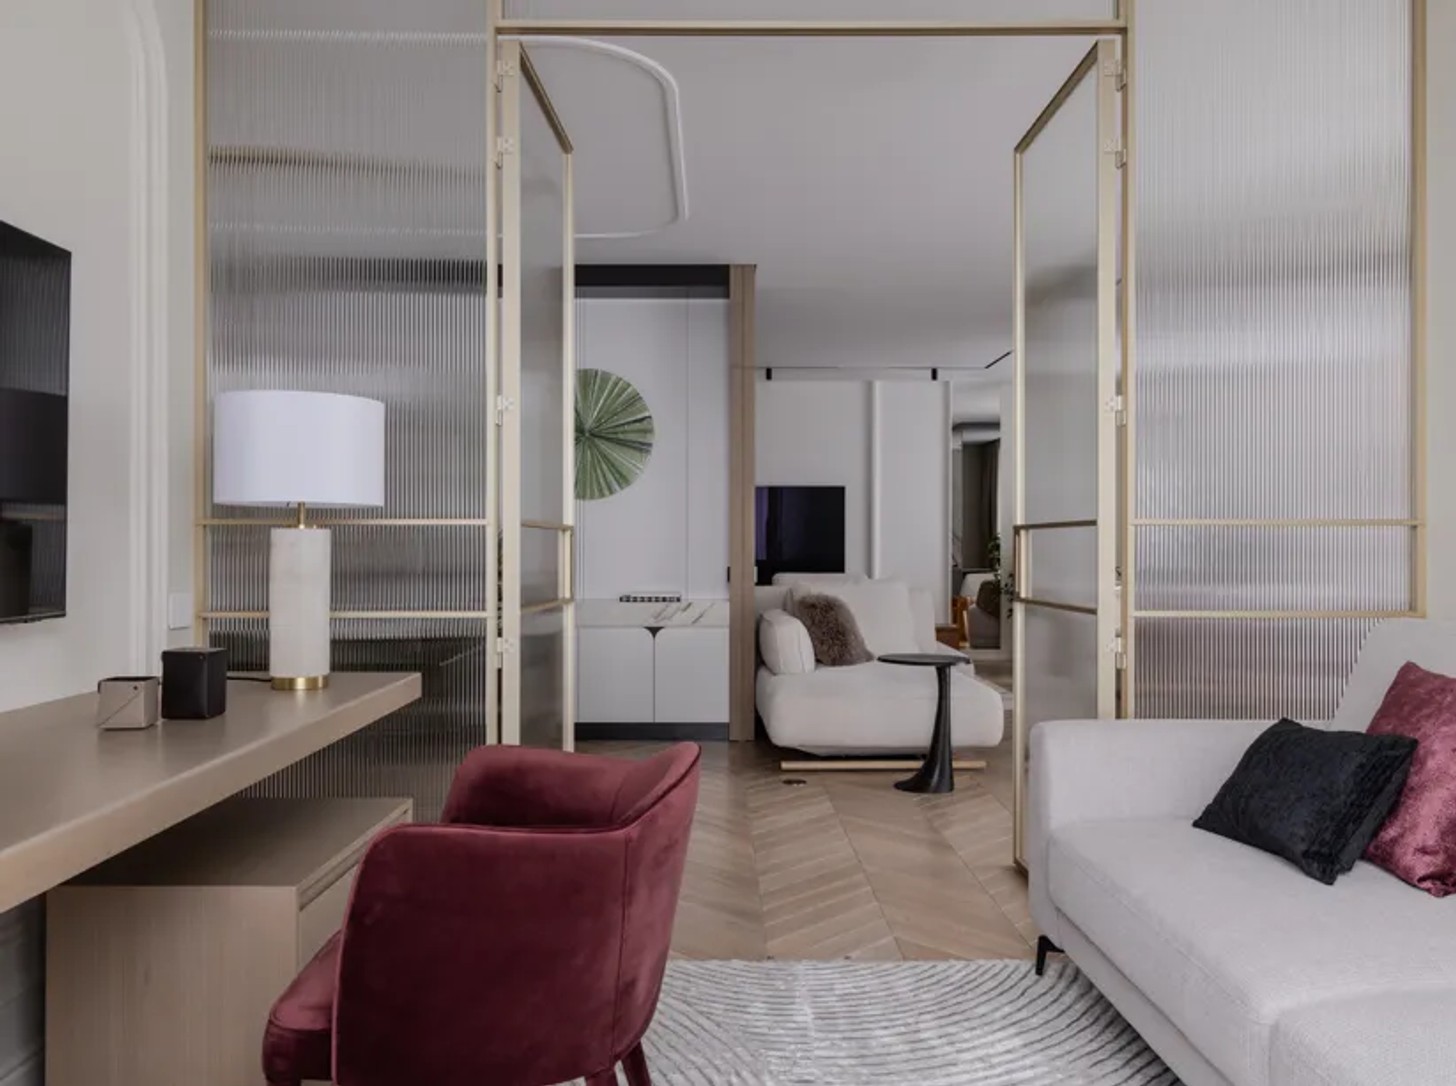
The home office, for example, is enclosed with glass partitions that can be opened or closed depending on the family's needs. When open, they maintain uninterrupted sightlines and allow natural light to travel through the apartment, making the entire home feel larger.
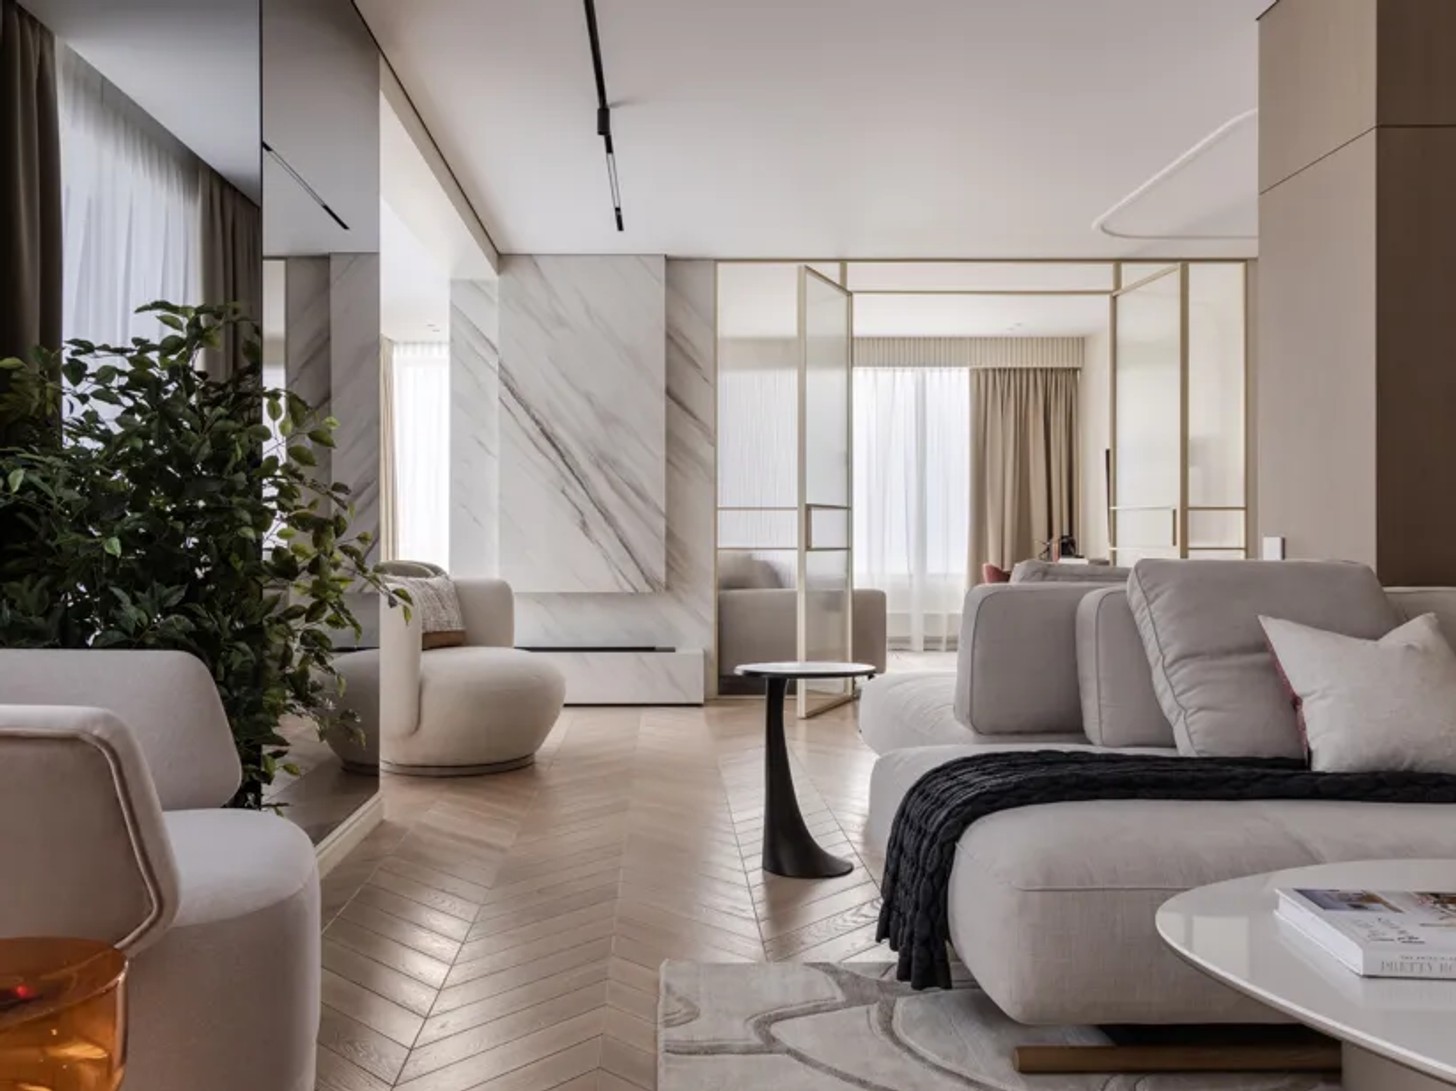
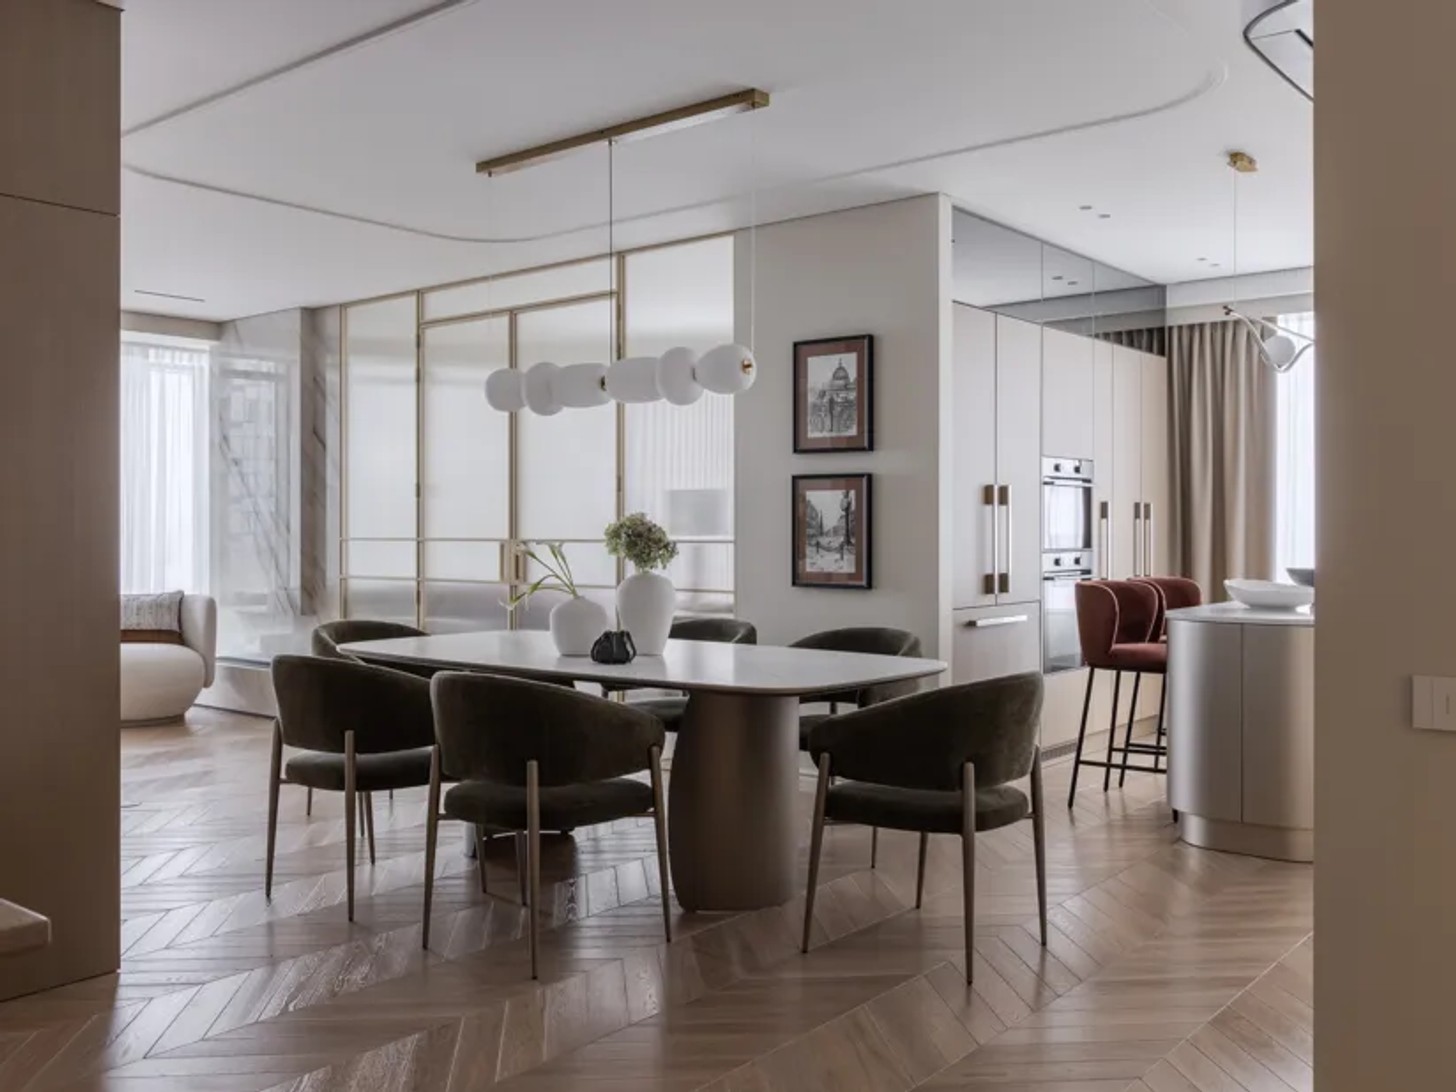
A structural column, often considered an obstacle, has instead become a defining architectural feature.
Rather than hiding it, the designer used it to subtly separate the dining room from the living area while preserving the apartment's airy feel.
A Calm Colour Palette with Natural Warmth
The interior embraces a palette of soft neutrals layered with natural wood and carefully placed green accents. These shades create a relaxed atmosphere while adding warmth and personality throughout the home.
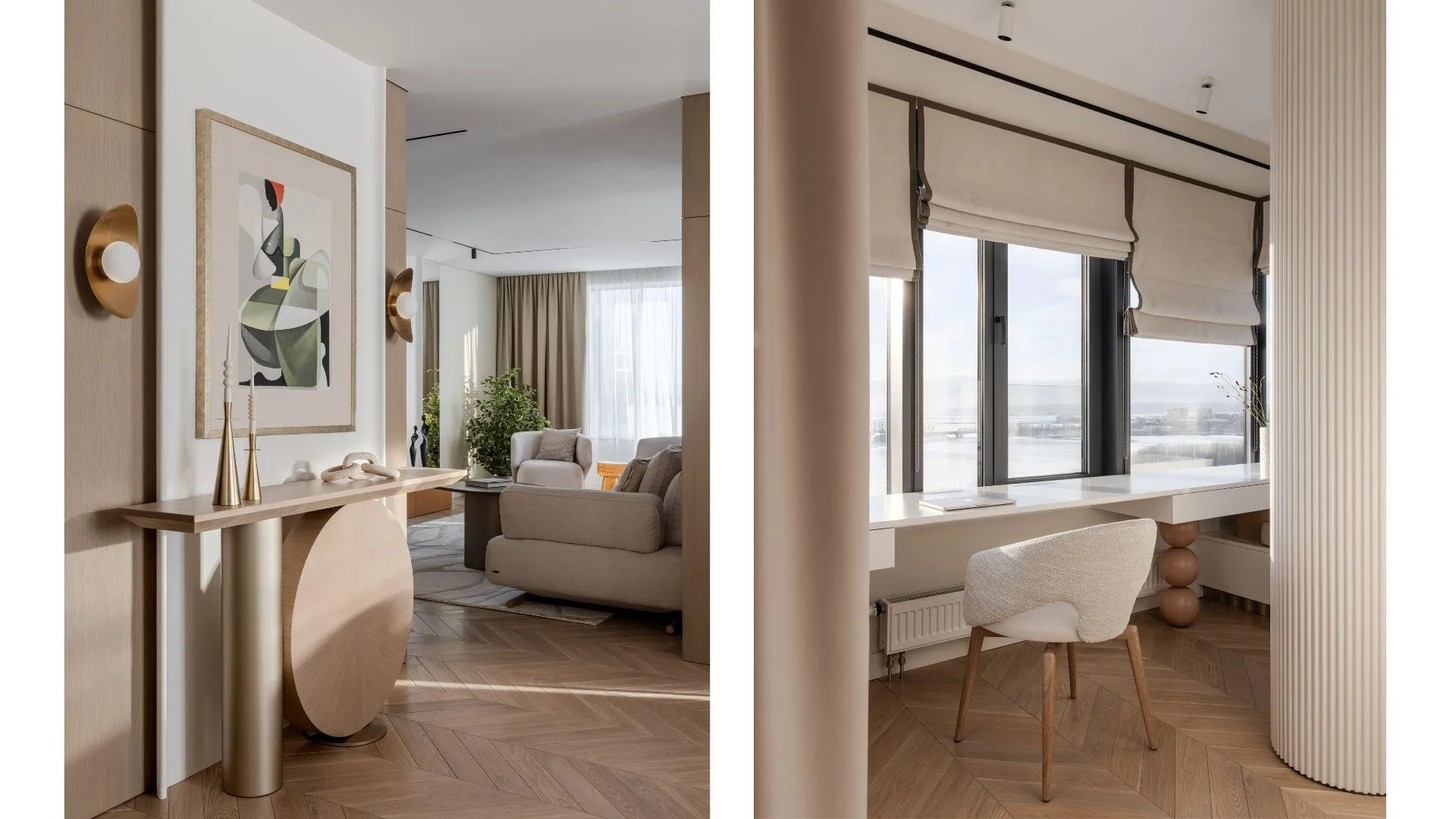
Green, the homeowners' favourite colour, appears in subtle ways across the apartment, bringing freshness without overwhelming the design. The restrained colour scheme ensures the interiors will remain timeless for years to come.
Natural materials also play a key role, helping to soften the clean architectural lines and making every room feel comfortable.
A Kitchen Designed Around Family Living
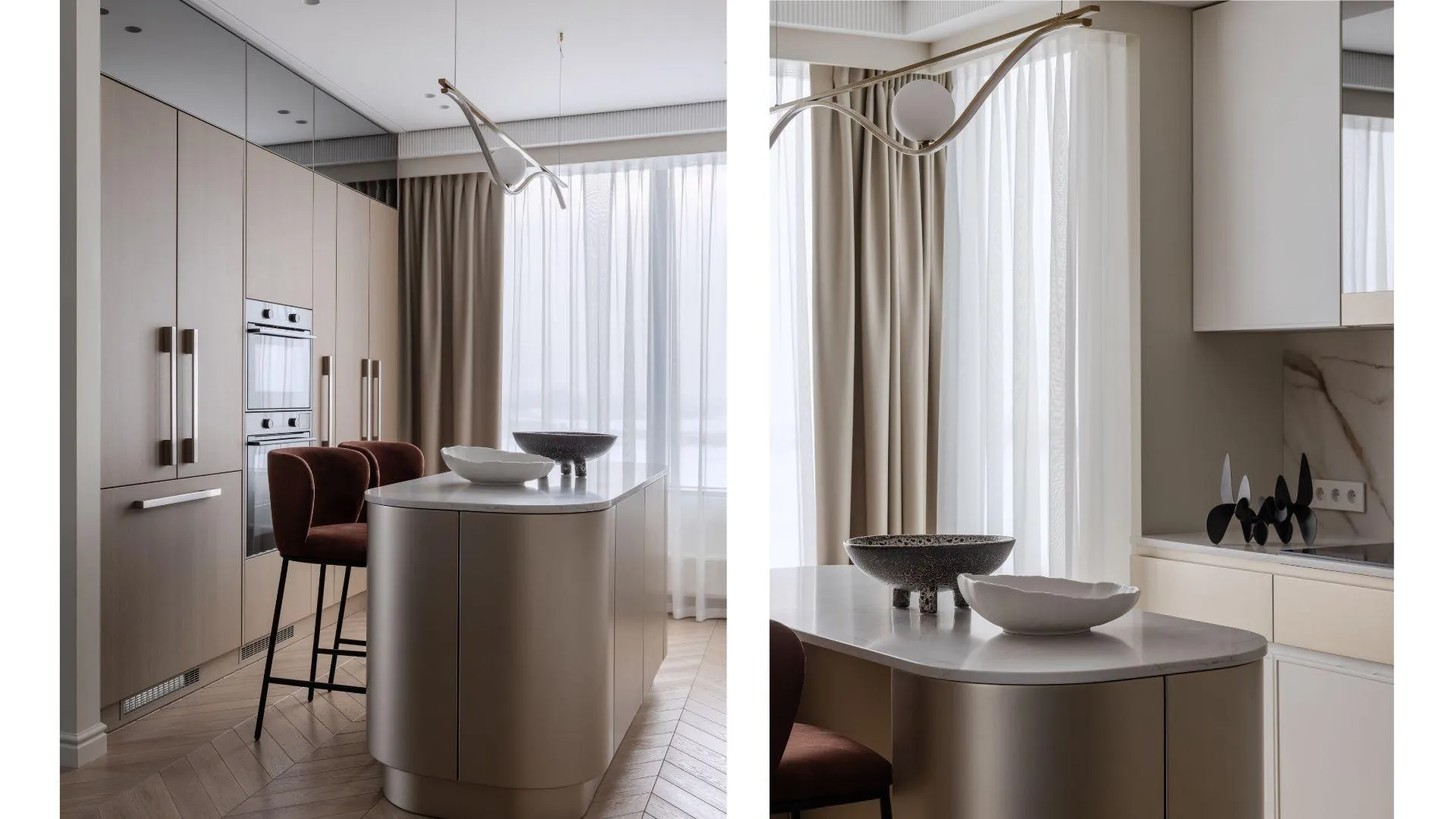
The kitchen combines practicality with refined finishes. Lacquered cabinetry sits alongside natural wood veneer, while mirrored upper cabinets reflect light throughout the space and make the kitchen appear even larger.
At the heart of the room is a generous island that provides additional workspace for cooking, casual seating for quick family meals, and naturally connects the kitchen to the surrounding living spaces.
The result is a kitchen that feels highly functional without losing its elegance.
A Dining Area That Brings Everyone Together
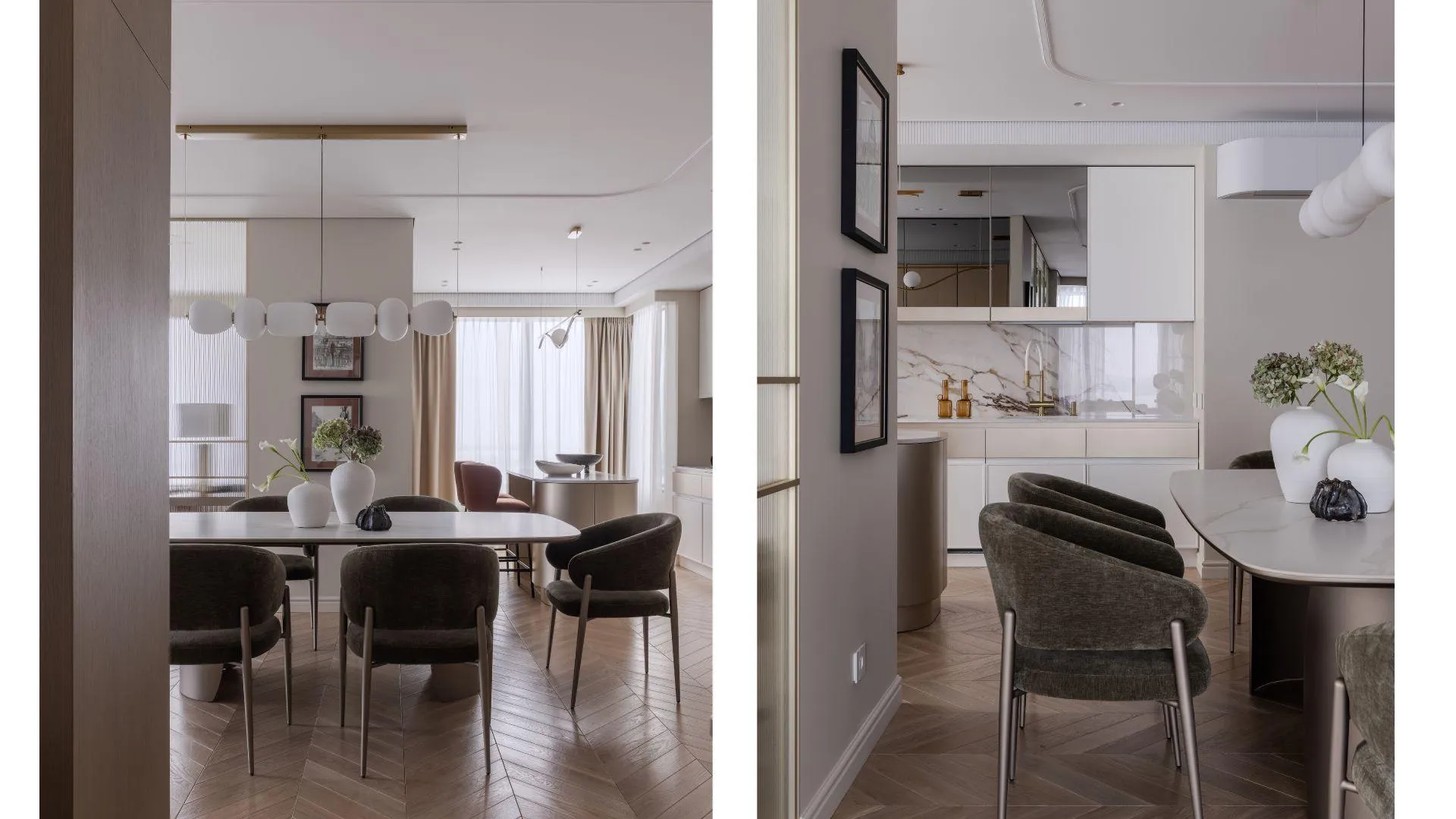
Positioned between the kitchen and living room, the dining area acts as a natural gathering place.
Contemporary furniture keeps the focus on comfort, while graphic artwork introduces subtle personality. This space feels connected to both adjoining rooms, making it equally suited to everyday meals and entertaining guests.
Bedrooms Designed Around Personality
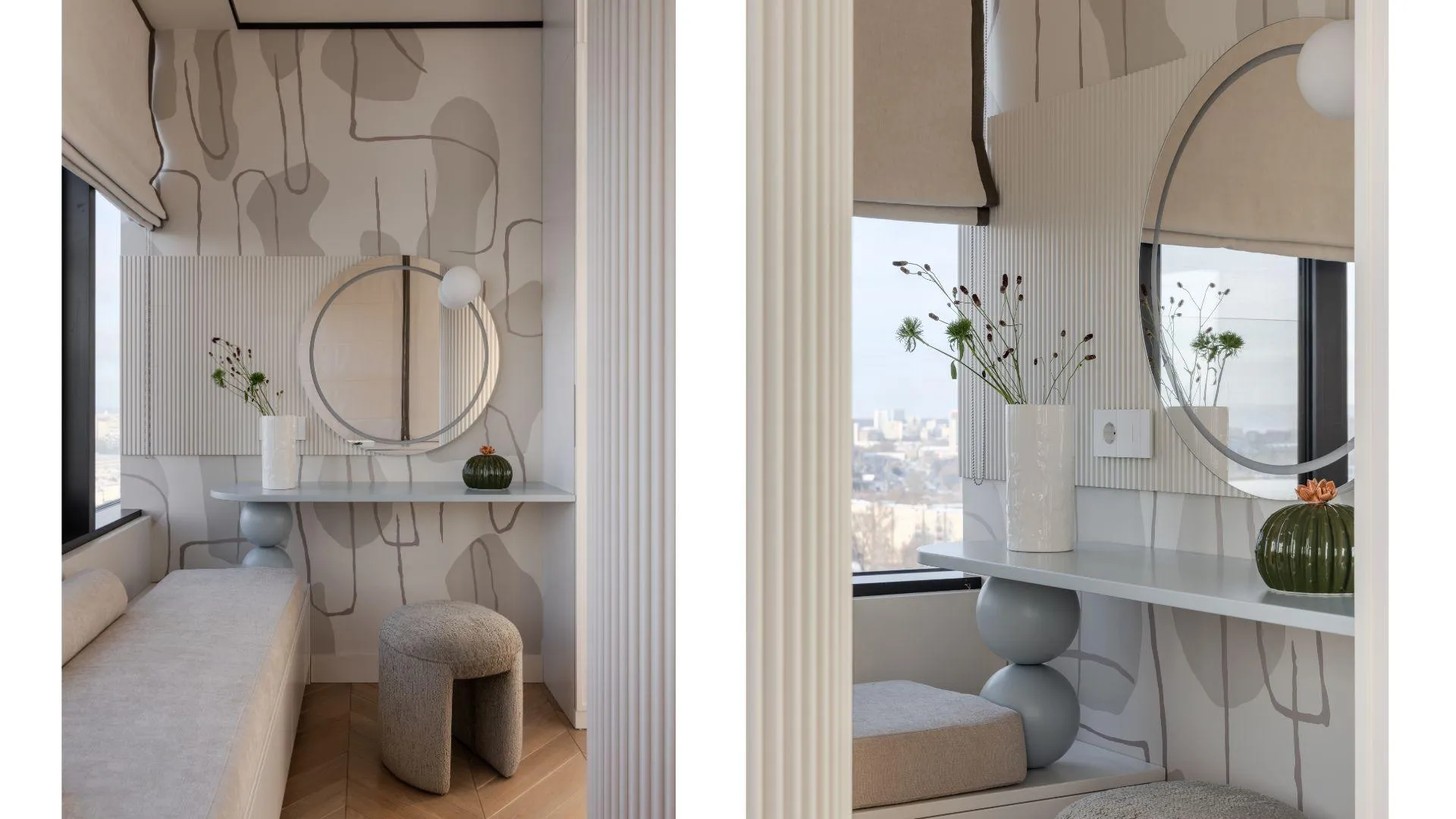
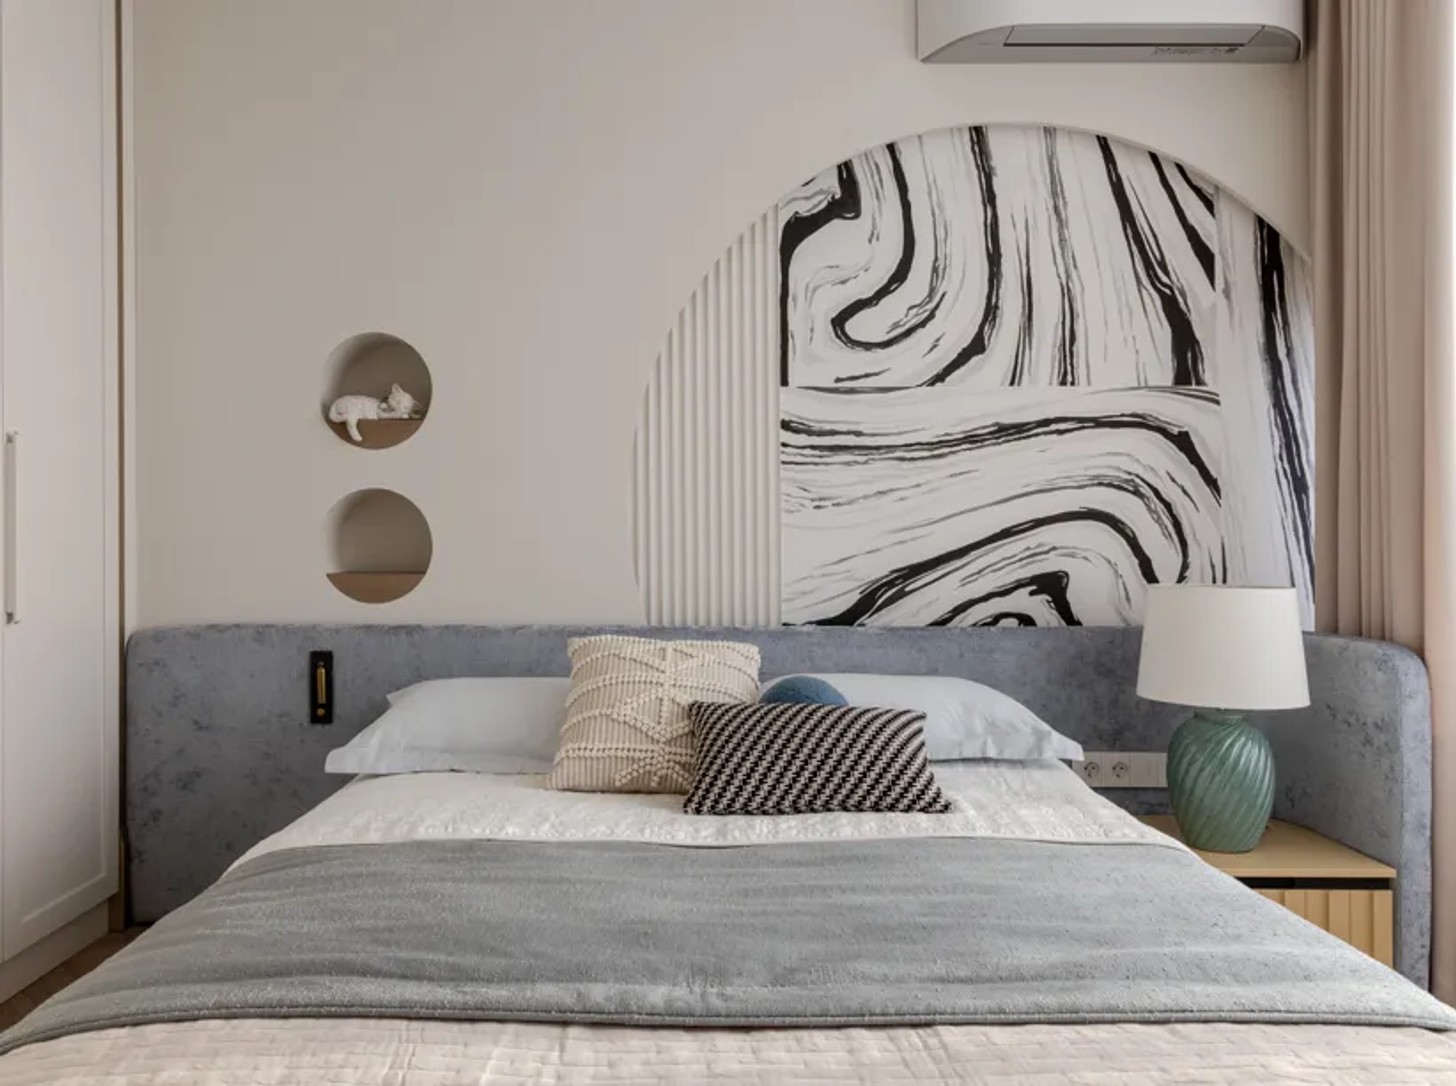
The apartment's two children's bedrooms were created for sisters close in age. Although both rooms share the same practical layout, each reflects its owner's personality through colour and styling.
Every bedroom includes generous storage, a study area, a vanity, a comfortable sleeping space, and a cosy reading corner beside the window.
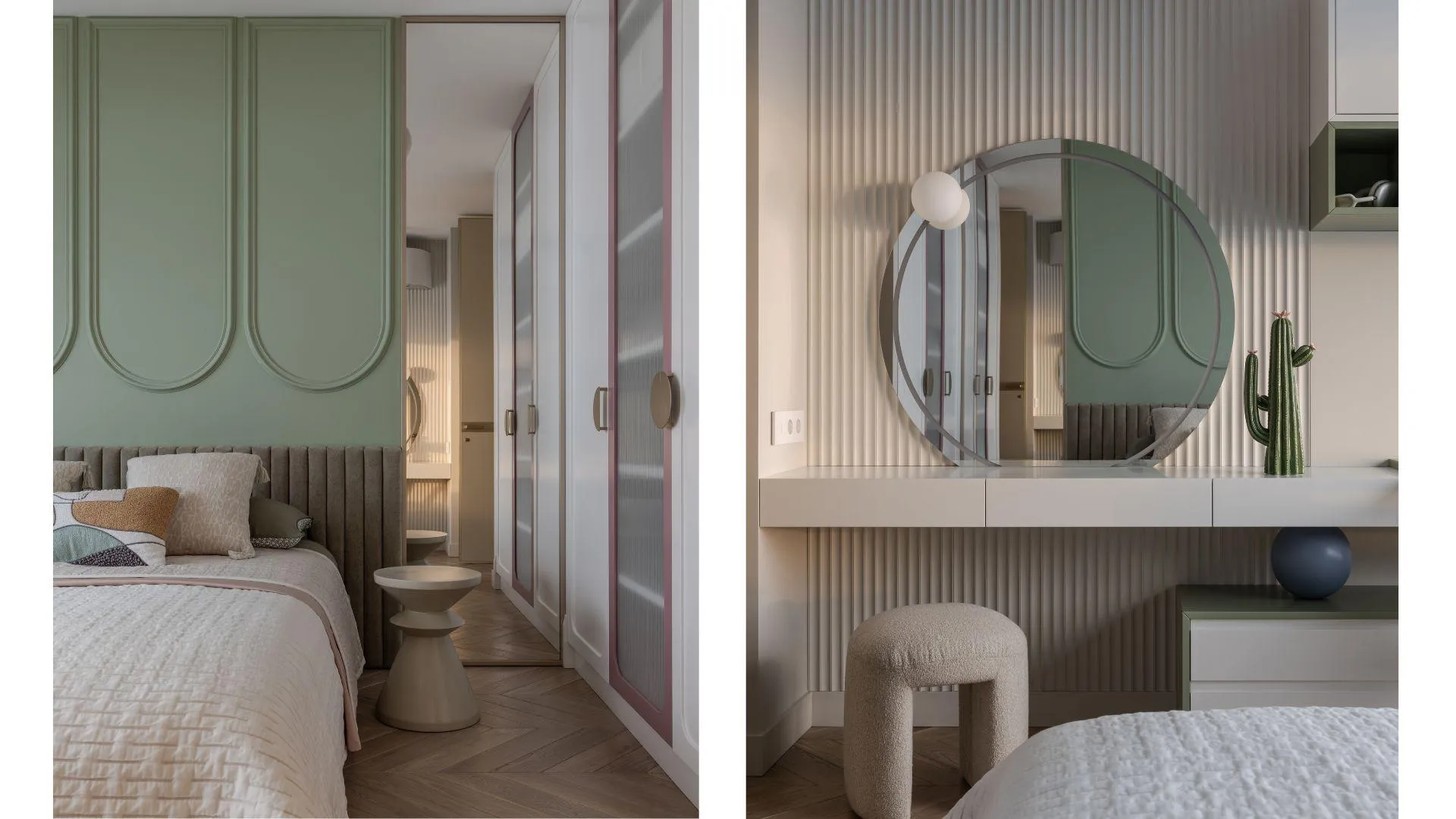
Instead of creating identical rooms, the design allows each space to feel unique while maintaining harmony with the rest of the home.
A Home Built to Last
What makes this apartment stand out is not one dramatic feature, but the way every element works together. The layout supports family life, the materials feel warm and lasting, and each room balances beauty with purpose.
Instead of following short-lived trends, the design focuses on creating a home that will continue to serve its family for years to come.
It is proof that timeless interiors are often the result of thoughtful planning, quality materials, and spaces designed around the people who live in them.
Credits
Designer: Victoria Chabak @cv_home
Photographer: Roman Spiridonov @roman_spiridonov
Stylist: Leysan Sagdyeva @leysansagdeeva
PR agency: FB @ifb.agency


