
In Toronto, Canada, this family home demonstrates that sustainable living doesn't have to feel clinical. Designed as a Net Zero Ready home, it balances meticulous environmental performance with inviting interiors that are layered in colour, texture, and some personality.
Every room has been considerately designed to support family life while embracing timeless materials, handcrafted details, and a deep connection to nature.

Where Sustainability Meets Comfort
While the home's performance is impressive, comfort was always the starting point.
Working alongside Dewson Architects and Cliff & Evans, interior designer Gillian Gillies created a home that maintains consistent temperatures year-round through a high-performance building parameter, exceptional insulation, and well-managed air quality.
Rather than allowing the technical aspects to define the experience, the design focuses on warmth, creating a space that feels welcoming from the moment you walk through the door.
A Palette Inspired by Nature
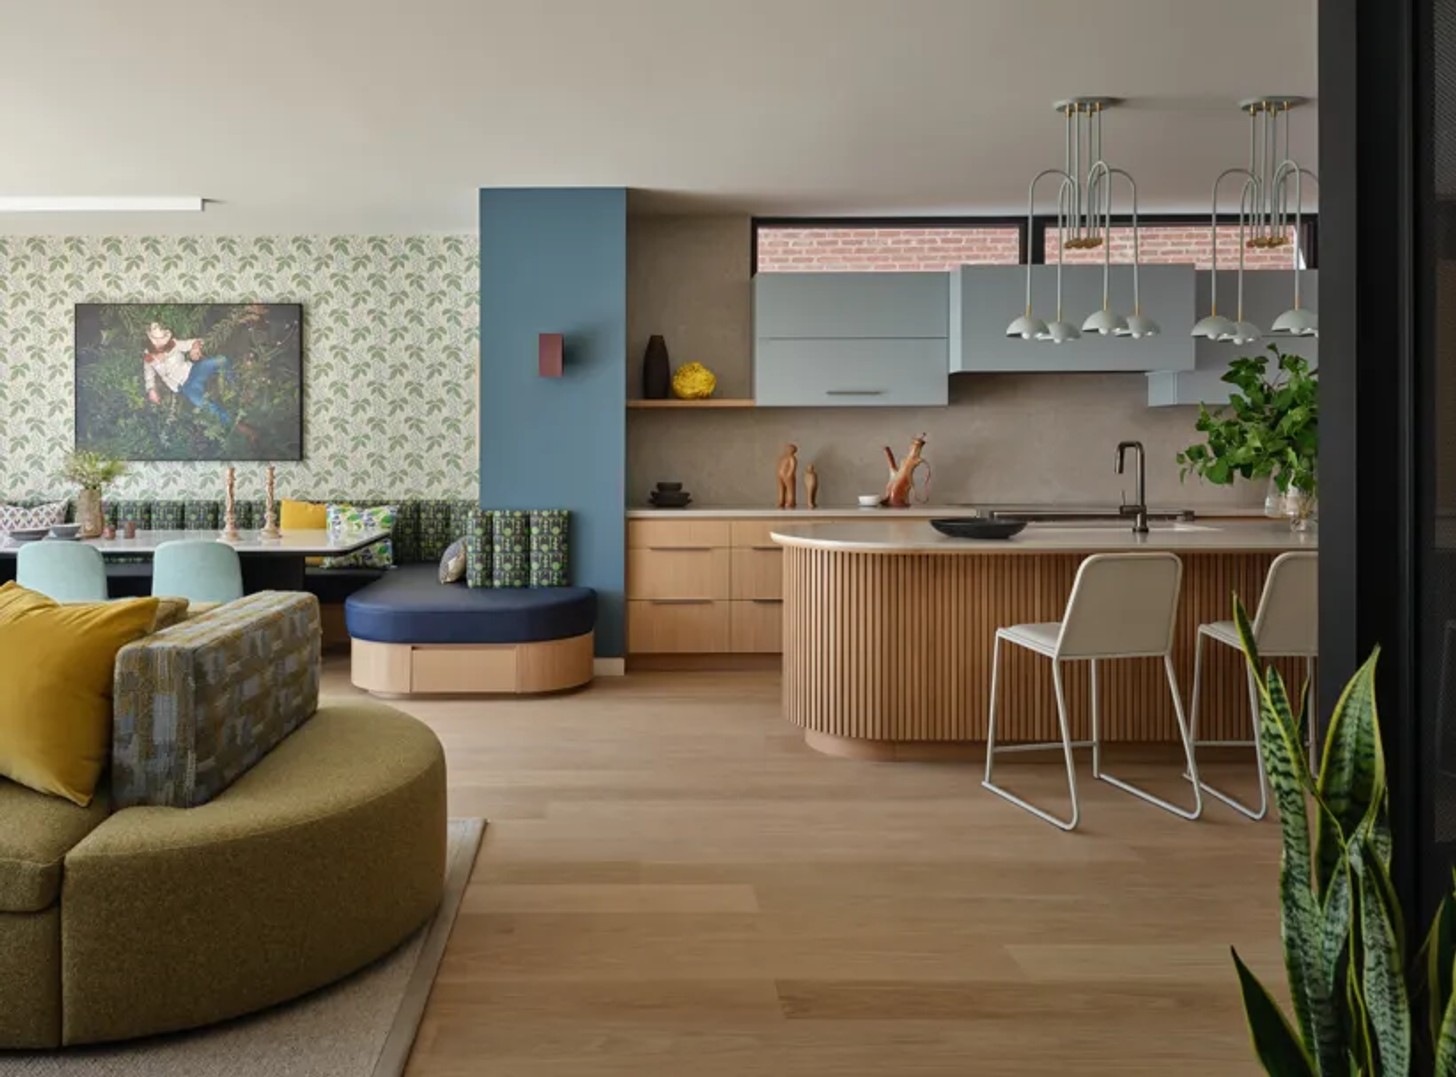
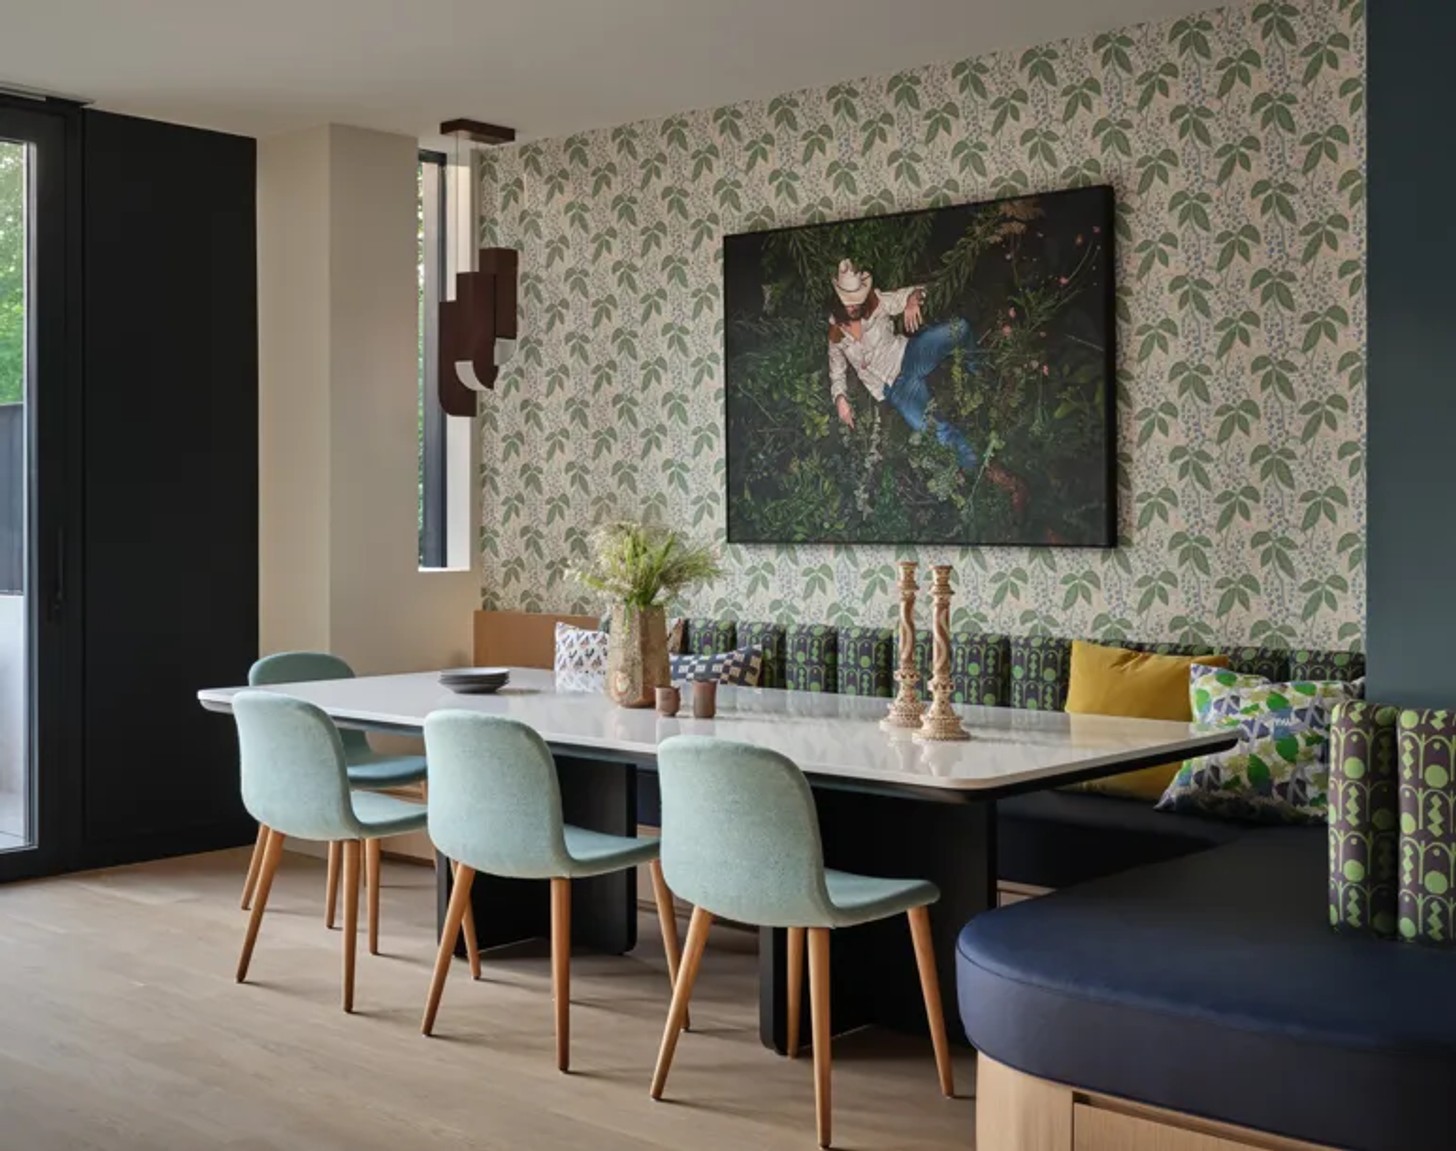
Throughout the home, shades of green create a calming theme, layered with blues and bursts of yellow, orange, and red. Botanical wallpapers and carefully selected artwork also reinforce the family's love of nature.
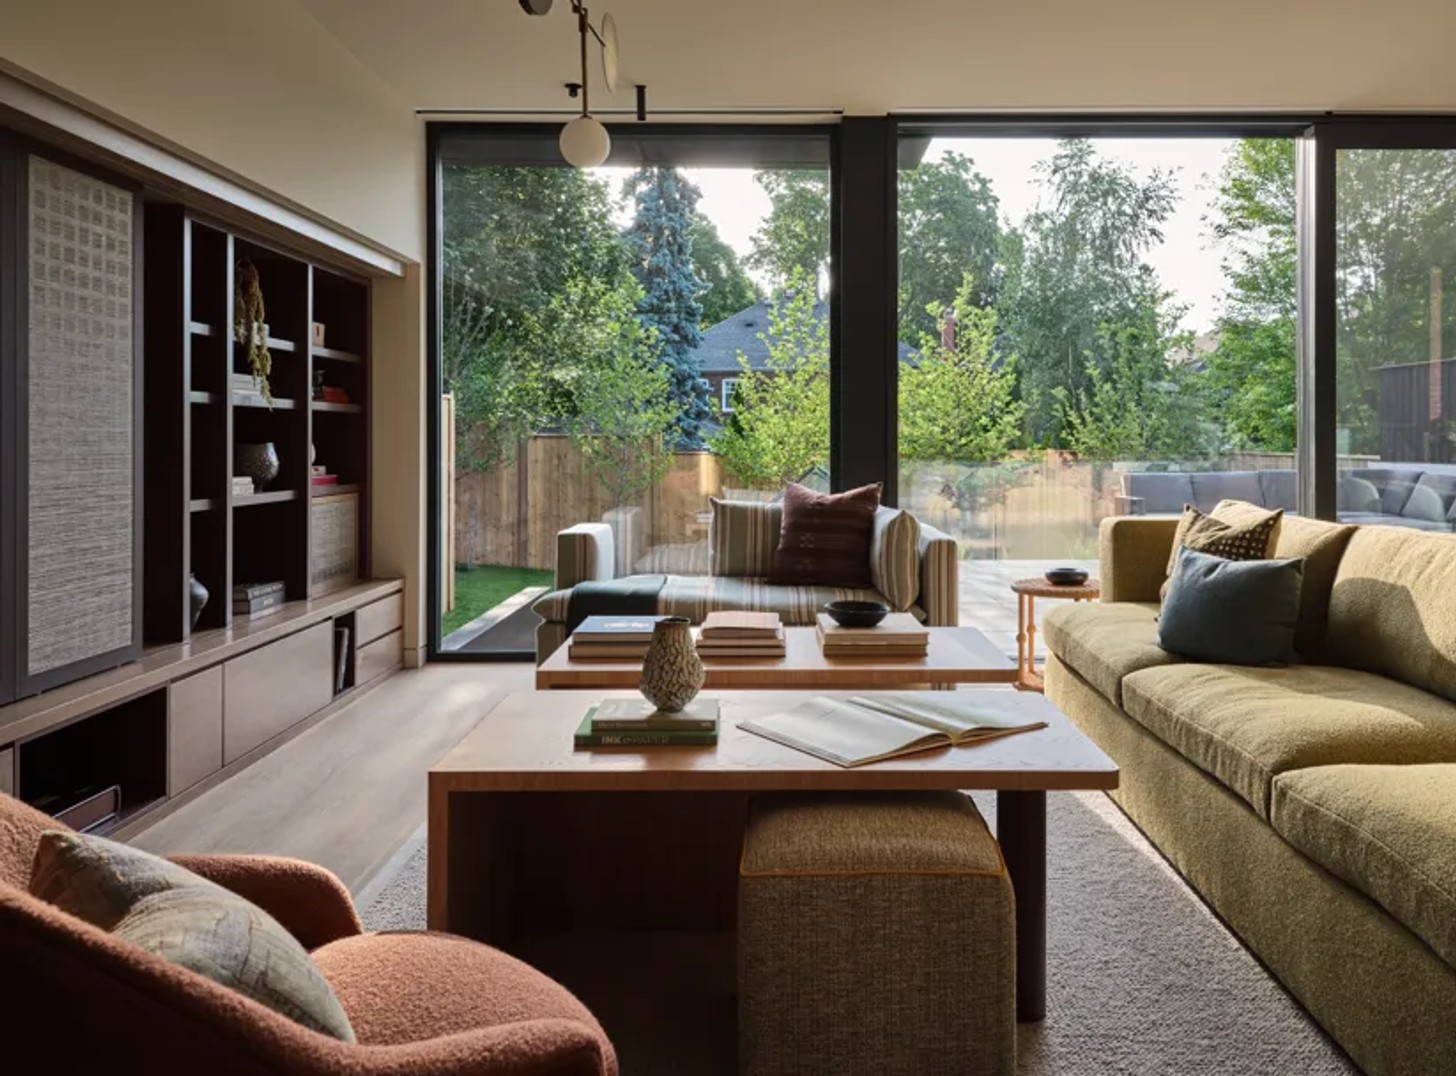
Natural materials – including white oak, walnut, linen, wool, cotton, and jute – bring softness and texture throughout the interiors.
Vintage Brazilian furniture and woven baskets from Oaxaca, Mexico, add character and a sense of collected history without feeling overly edited into the space.
A Kitchen Built for Everyday Life
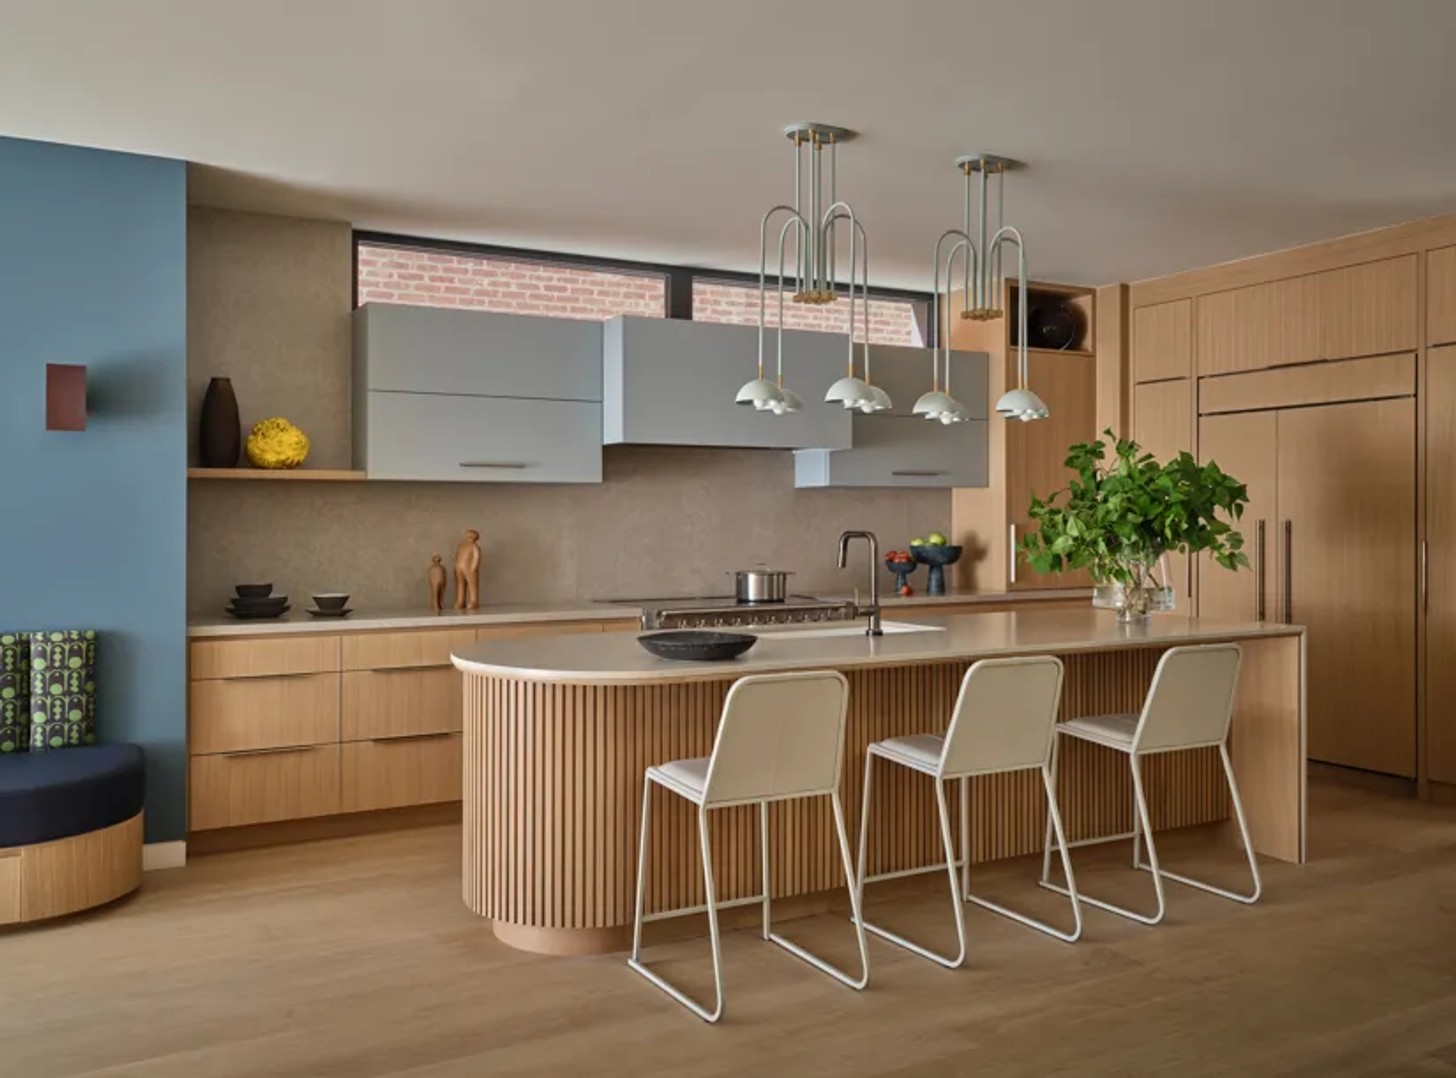
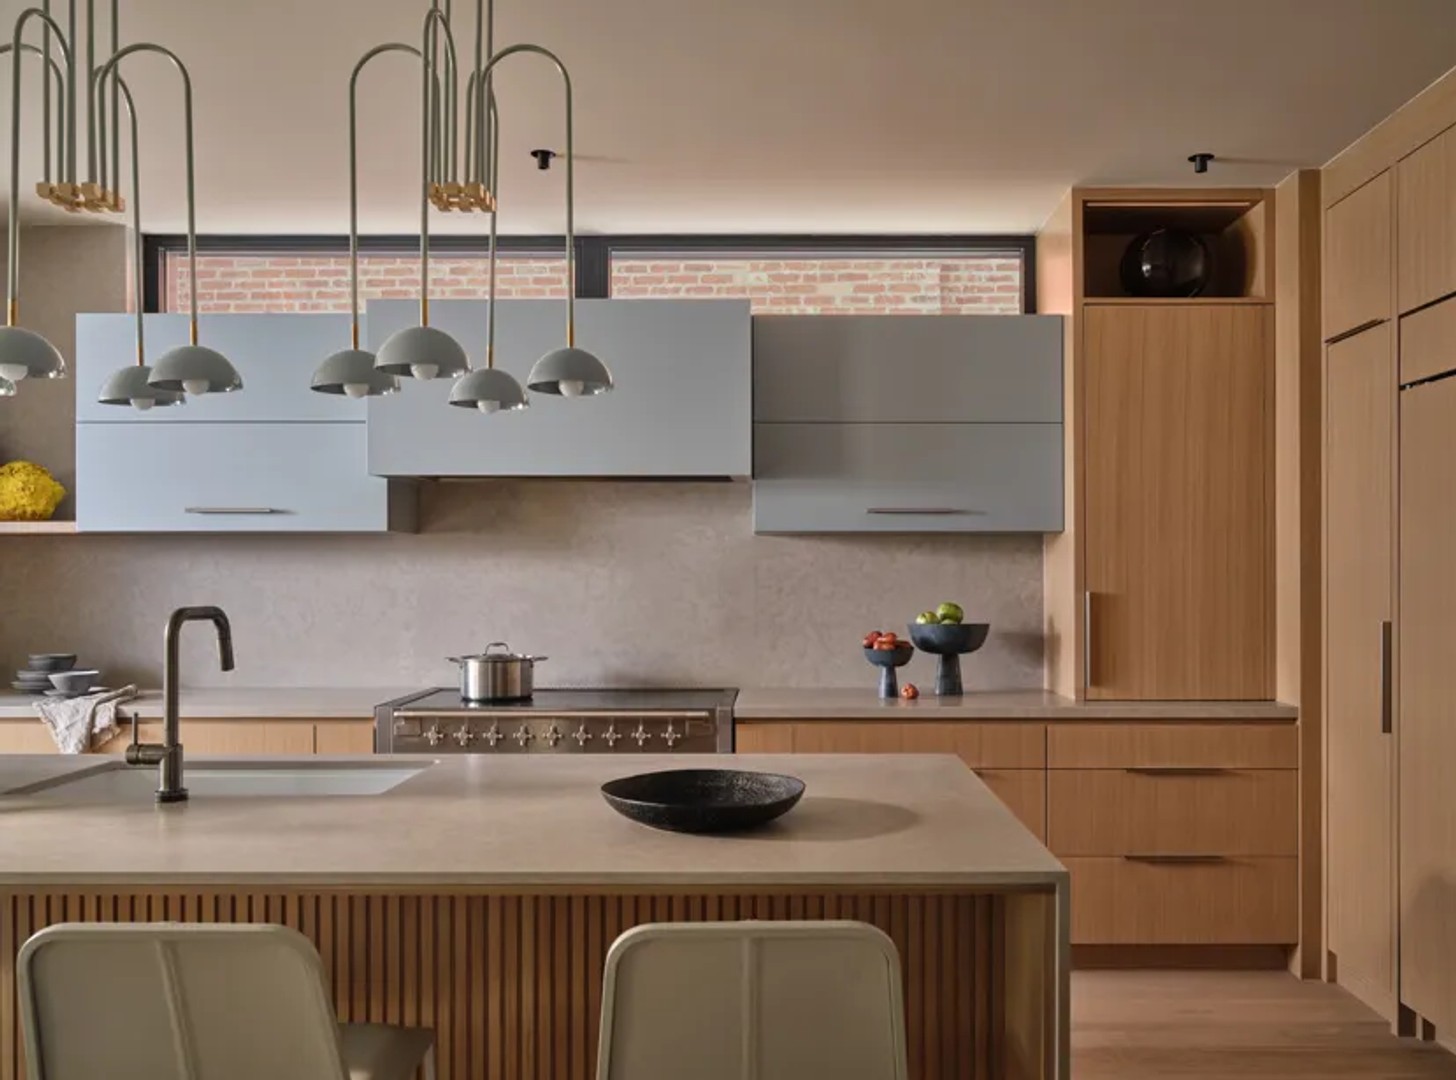
The kitchen combines clean contemporary lines with practical family living. Custom cabinetry and sculptural pendant lights by Lambert & Fils create a refined yet approachable atmosphere.
Durable finishes and carefully curated accessories ensure that the room performs as beautifully as it looks, while still feeling warm and lived in.
The adjoining dining area continues the welcoming spirit with a built-in banquette, botanical wallpaper, and a bespoke Dekton dining table designed for everyday family meals.
Spaces Designed for Family Living
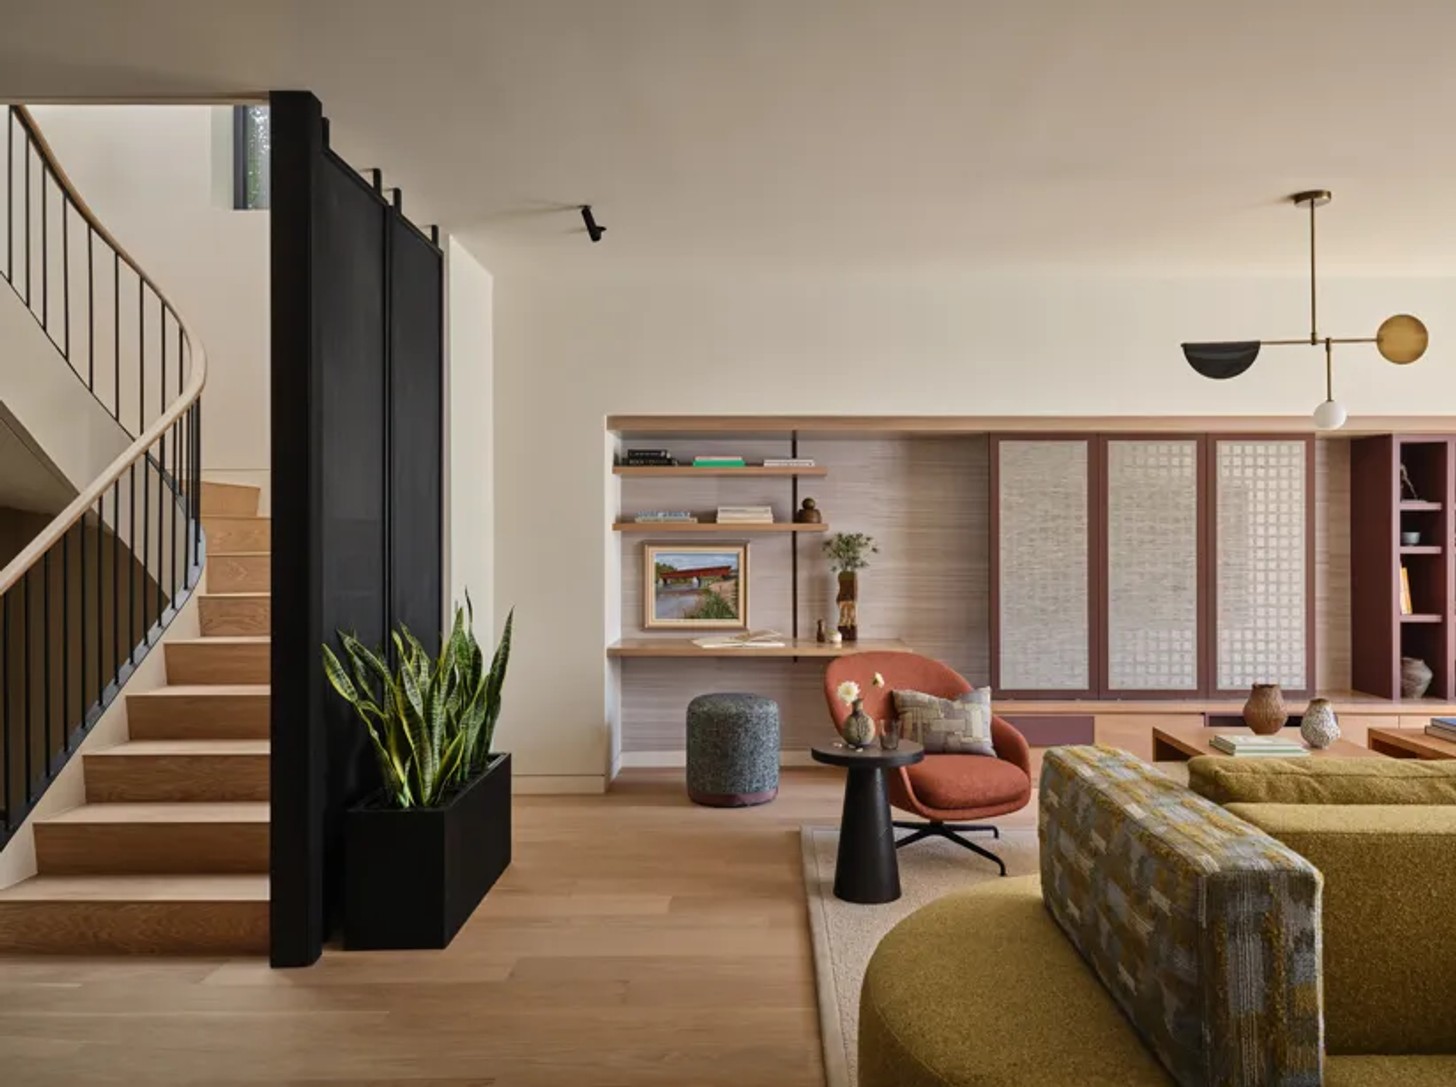
Alliance sits at the heart of the home. The open-plan kitchen, dining, and living spaces encourage everyday connection, while custom-designed furniture ultimately supports family life.
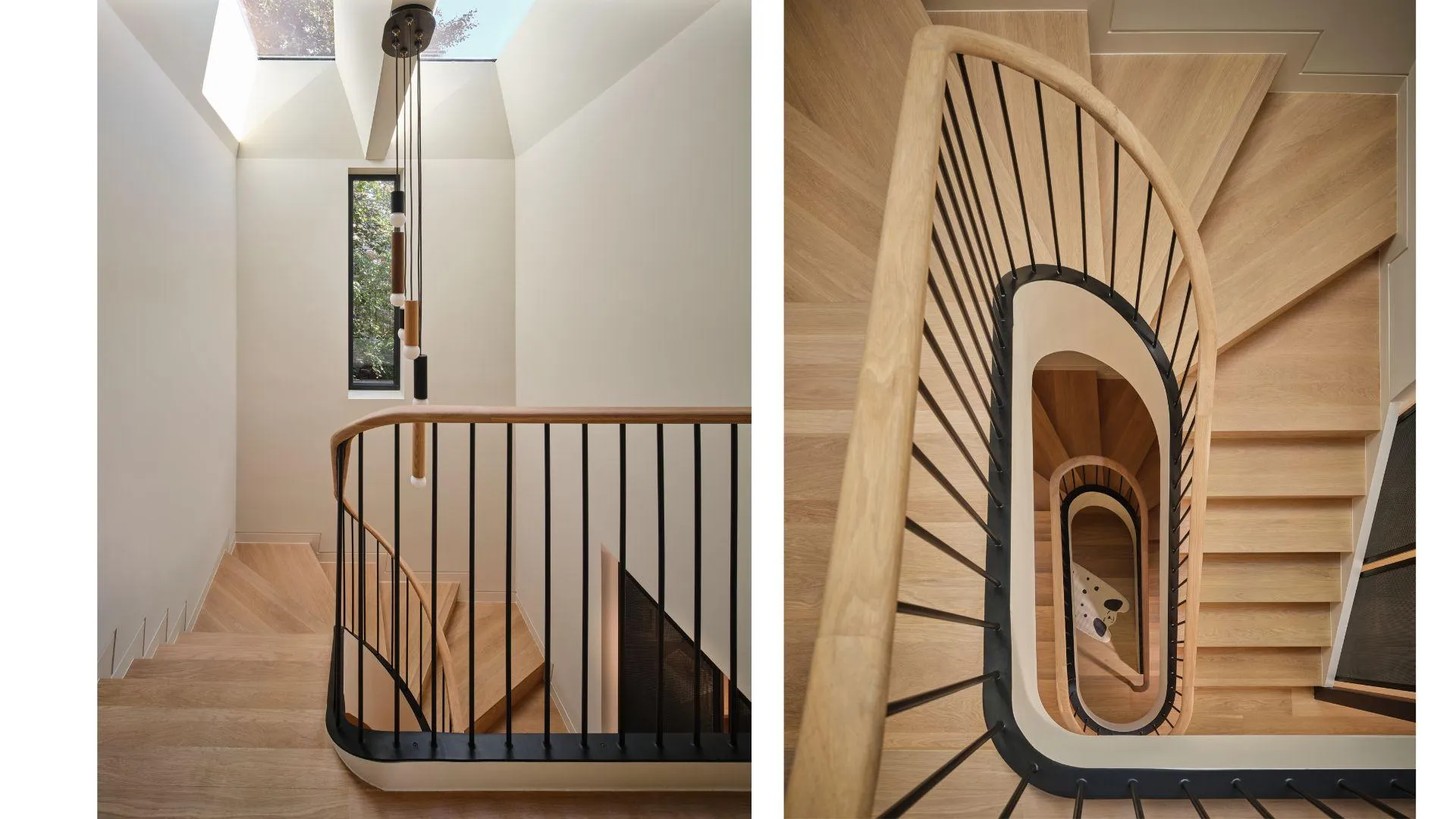
A standout feature is the bespoke double-sided sofa in the living room, that allows for conversations to happen from different angles. Custom millwork and the sculptural staircase screen add architectural interest without dominating the interest of the room.
Private Spaces Filled with Personality
Each bedroom has its own personality, featuring bespoke upholstered headboards, playful wallpapers, and colourful lighting that reflect the interests of its occupants.
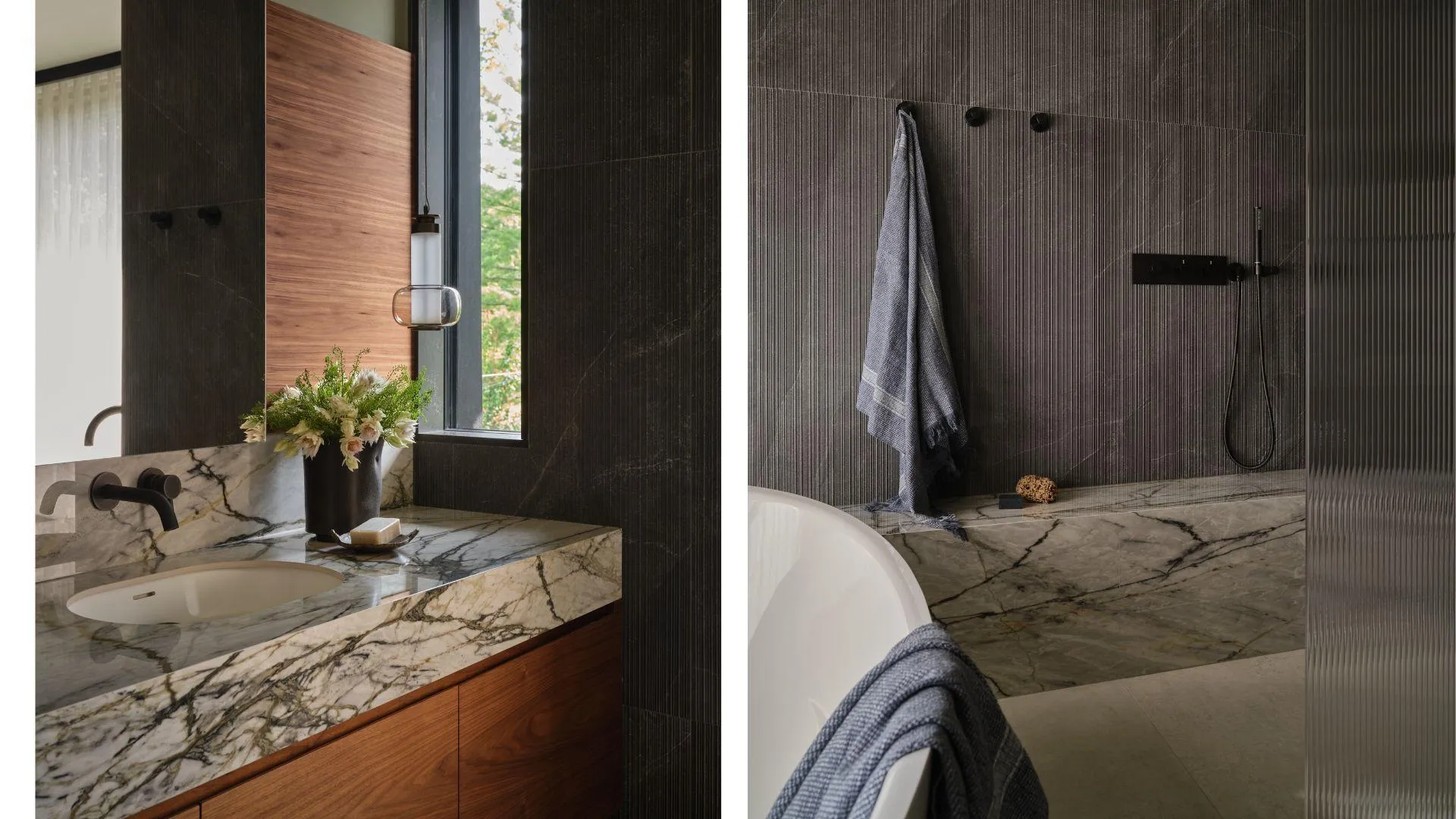
The primary suite offers a quieter retreat, layered with tactile fabrics, custom furniture, and soft lighting that creates a calm atmosphere.
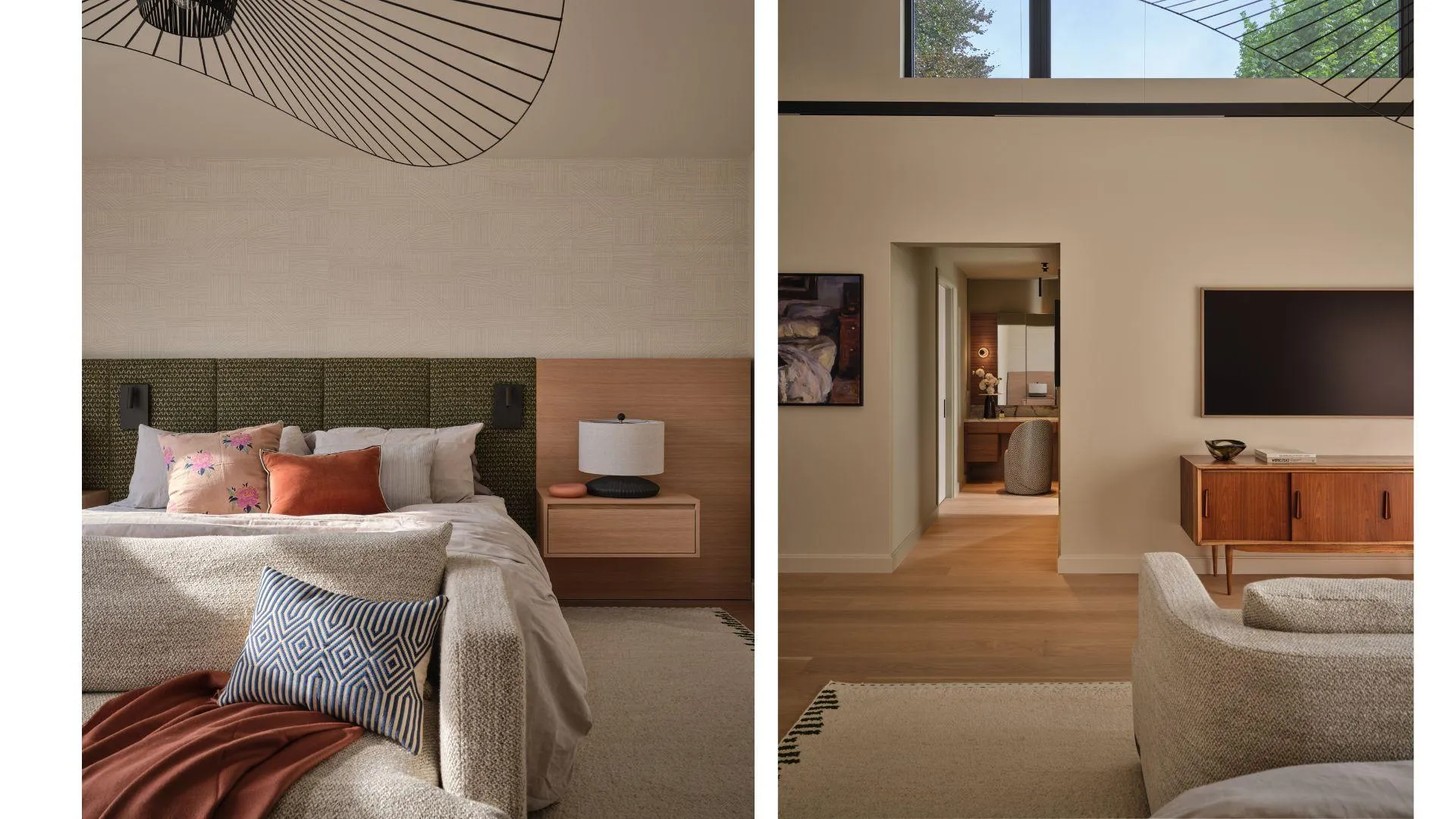
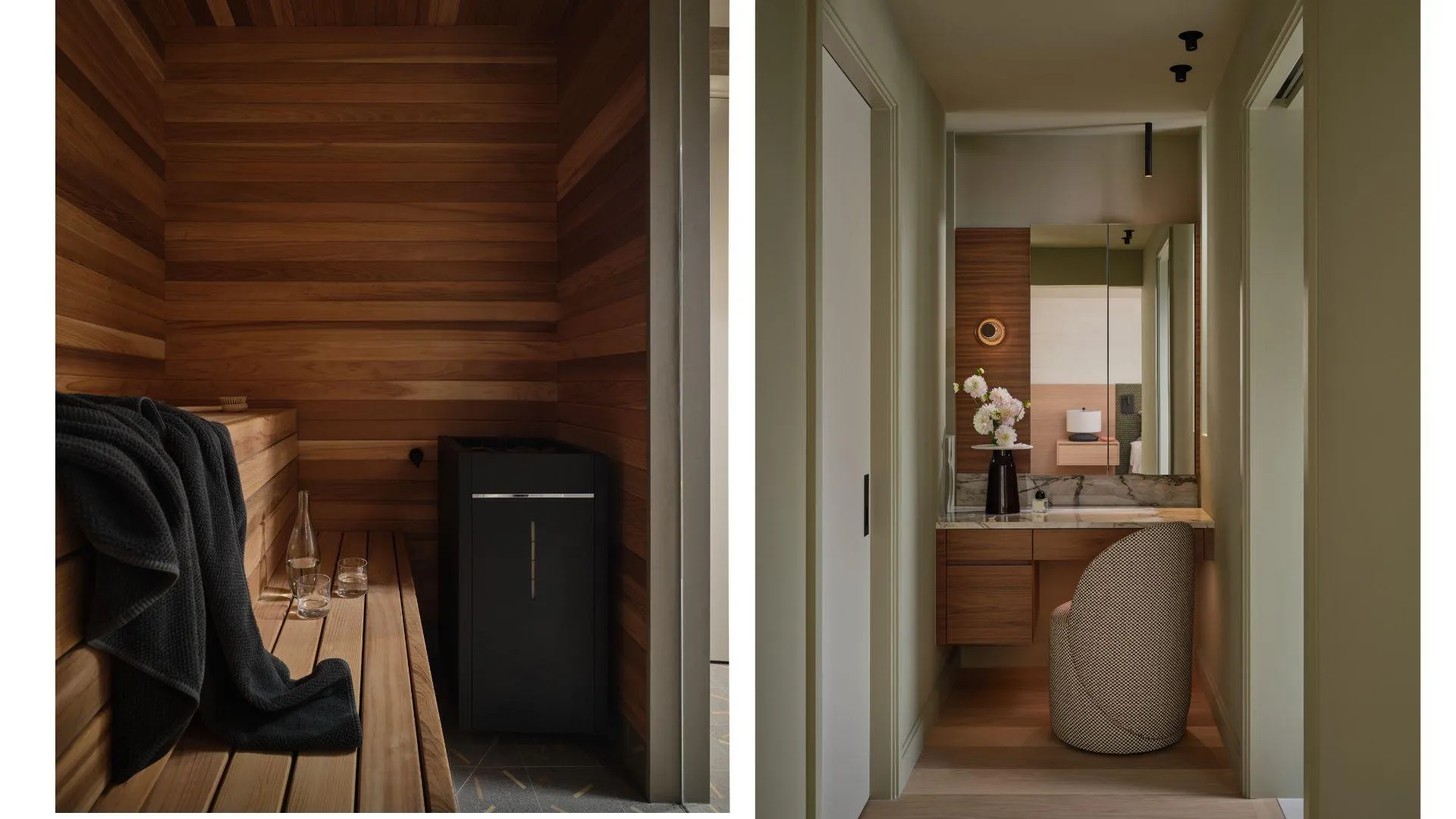
The adjoining en-suite continues the restrained palette with elegant fittings and natural finishes.
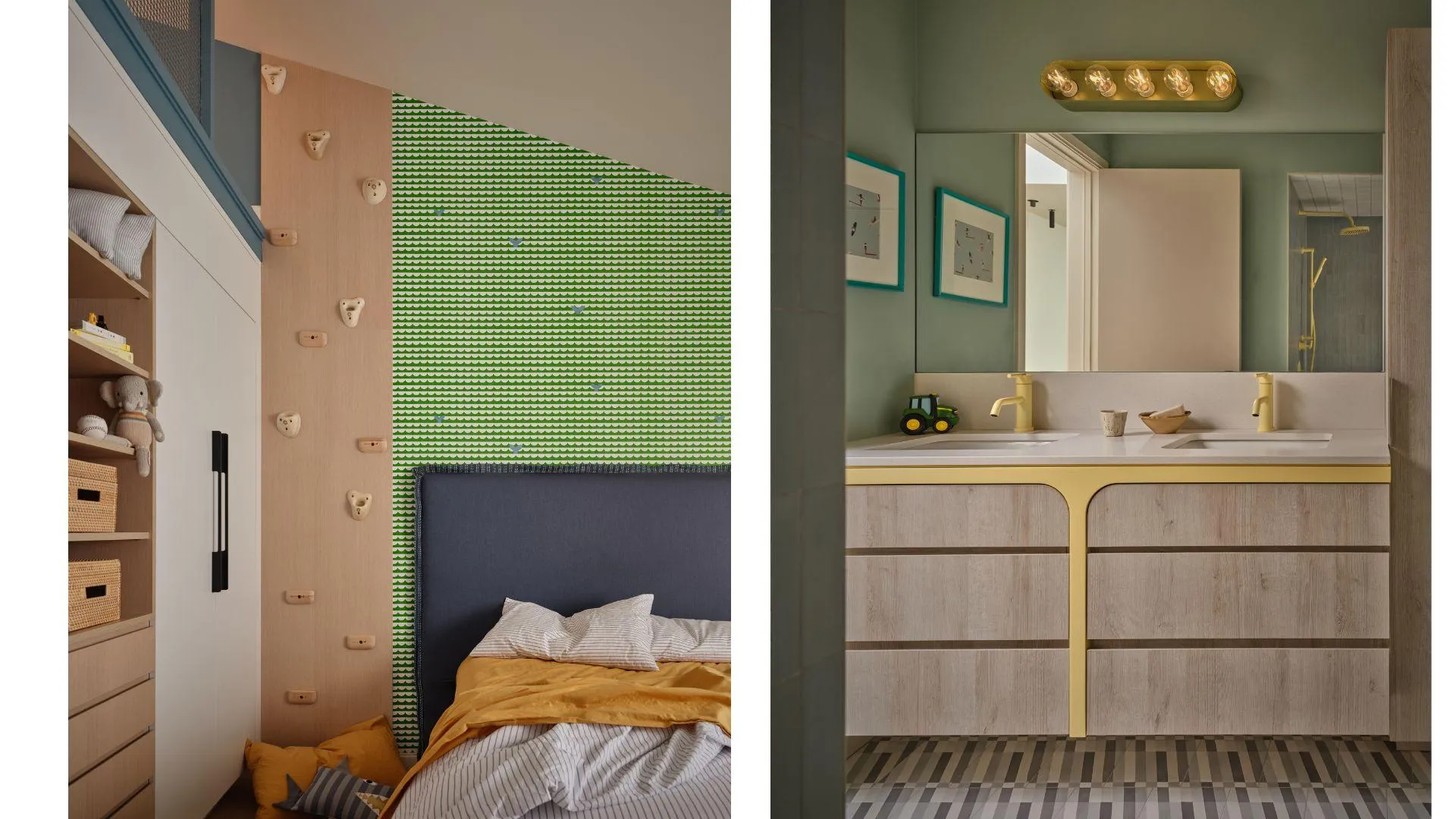
The children's bedrooms embrace colour with playful wallpapers, bold textiles, and bespoke headboards that make every room feel unique.
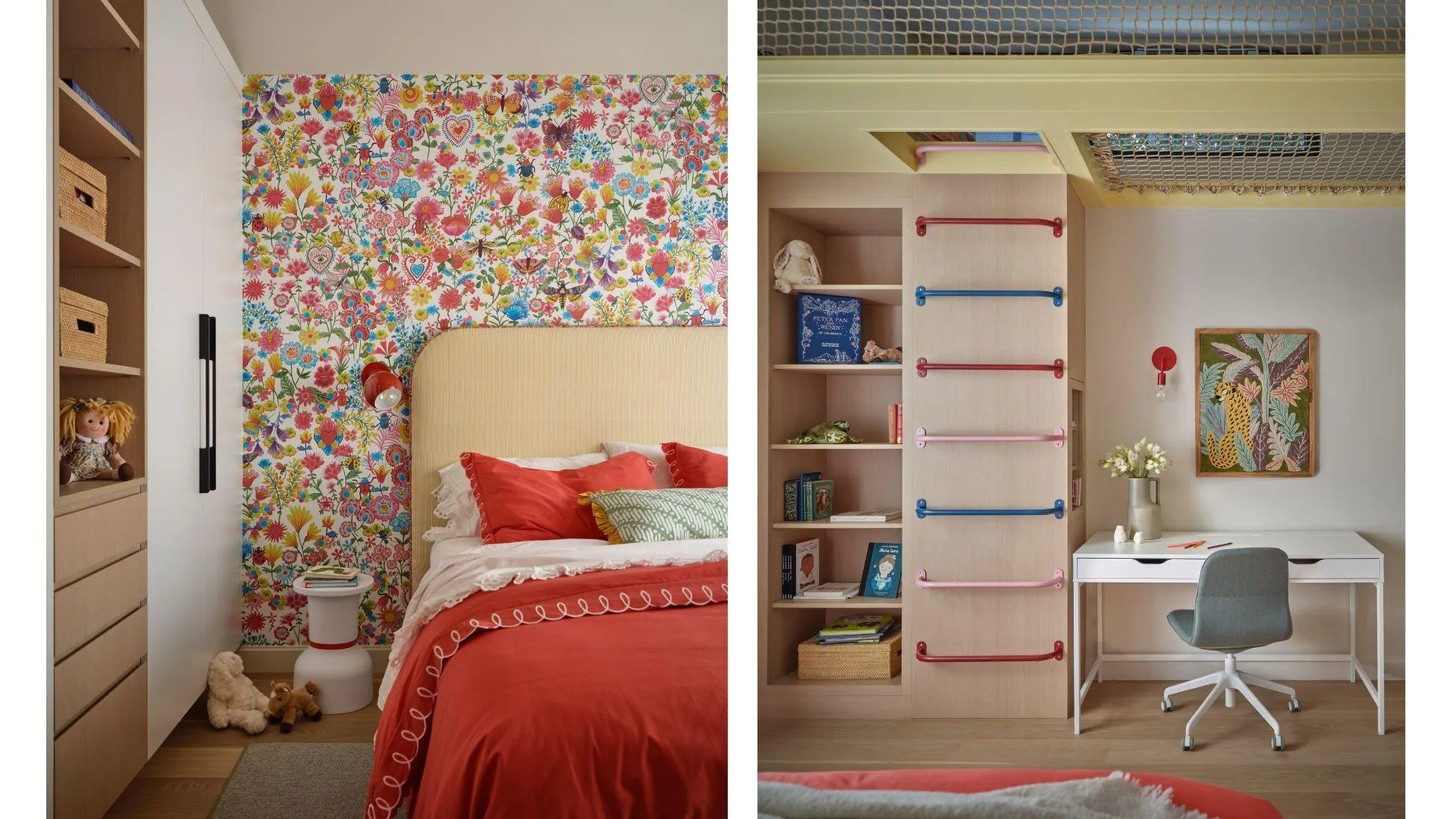
Loft spaces accessed by ladders or climbing walls encourage play while adding another layer of adventure to everyday family life.
The children's bathroom continues the playful approach with cheerful finishes designed to grow alongside the family.
Everyday Spaces That Feel Special
Even the home's hardworking spaces have been carefully considered. The powder room pairs rich green grasscloth wallpaper with a floating concrete basin for a bold yet refined statement.
The laundry room combines custom millwork with colourful woven baskets, proving that practical spaces can still be beautiful.
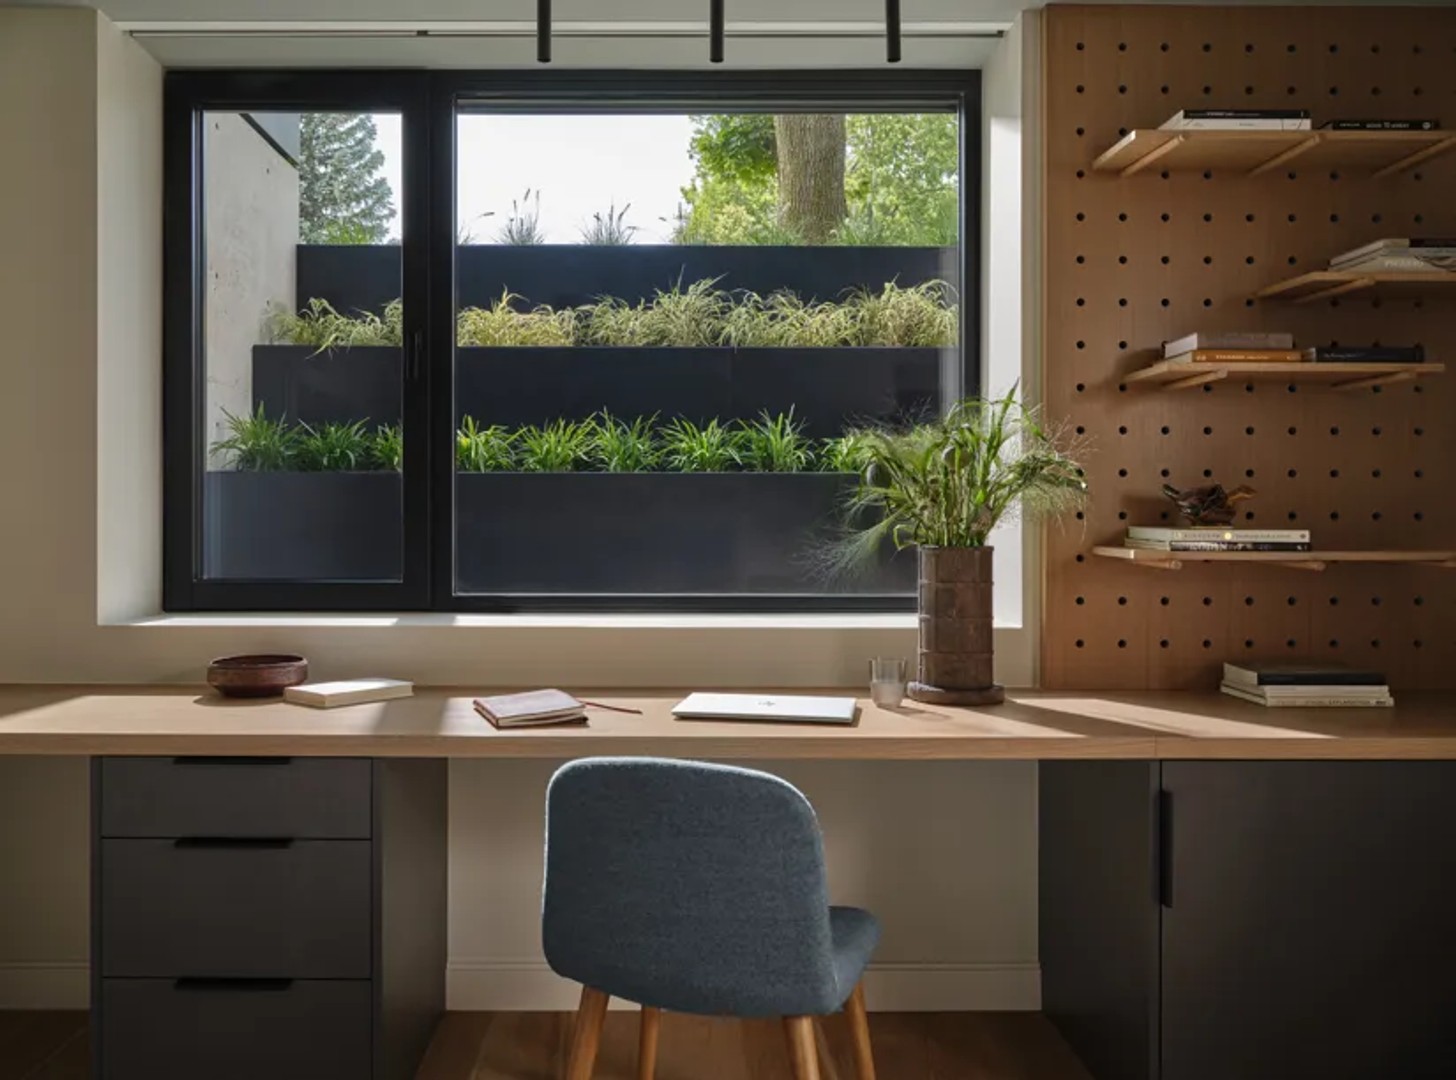
Downstairs, a flexible guest room doubles as an arts-and-crafts space, while the adjoining family room has intentionally been left open for games, movie nights, and play.
A Home Designed for the Future
Prepared for future renewable energy integration, the home delivers on exceptional comfort, healthier indoor air quality, and impressive energy efficiency.
More importantly, it remains a joyful place to live. As Gillian Gillies says, "We create homes to be lived in and not simply looked at" – a philosophy reflected in every colourful, welcoming space.
Credits
Interior Design: Gillian Gillies Interiors, Instagram @gilliangillies
Architecture: Dewson Architects, Instagram @dewsonarchitects
Builder: Cliff & Evans, Instagram @cliffandevans
Photography: Doublespace, Instagram @2spacephoto
Styling: Kaela Shaw, Instagram @bykaelashaw
Production: Karine Monié, Instagram @karinemonie


