
Some homes impress through bold architecture or luxurious finishes. Others tell a far more personal story. This contemporary apartment belongs firmly in the latter category, weaving together family heirlooms, thoughtful design and modern functionality to create an interior that feels both timeless and deeply lived in.
Designed by Olga Tsurikova for a young family, the apartment demonstrates how meaningful objects can become the foundation of contemporary design. A treasured Czech chandelier remains exactly where it has hung for more than 50 years, a childhood bookcase survived the entire renovation untouched, and a 1960s sideboard has found a remarkable second life as a bespoke bathroom vanity. Rather than treating these pieces as nostalgic relics, the designer allowed them to shape the identity of the home.

A Layout Designed Around Everyday Living
The transformation began with the apartment's original floor plan. Previously, the kitchen opened directly onto the hallway, while the living room existed as a separate enclosed space. By reversing these functions, Tsurikova created a far more natural flow, allowing the journey through the apartment to unfold from the living room into the kitchen.
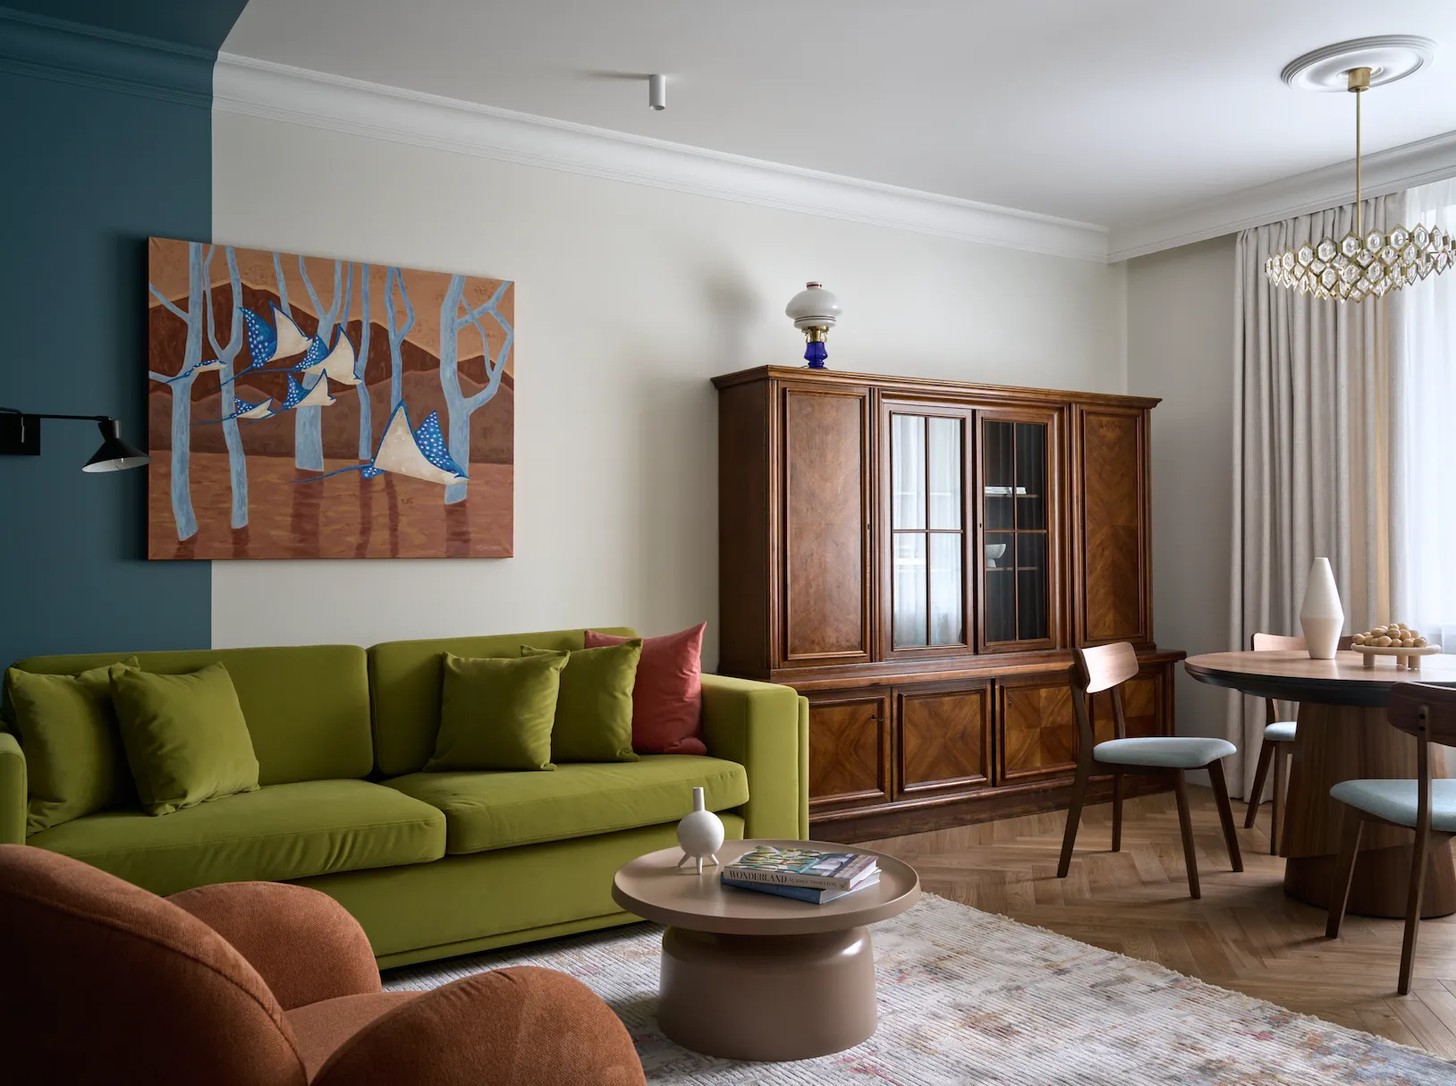
The reconfigured layout established the philosophy for the entire project: existing elements deserved reinvention rather than replacement. Just as walls could be repositioned to better suit contemporary family life, inherited furniture could also be reimagined to serve new purposes.
A Kitchen That Celebrates Colour and Function
The kitchen introduces many of the design ideas that continue throughout the apartment. One of its defining features is a worktop that extends seamlessly into the windowsill, creating additional preparation space while providing casual seating for everyday breakfasts.
At the centre of the room, a circular window immediately draws the eye. Originally rectangular, it was redesigned into a round opening and painted in a bold accent colour, with a raspberry-red radiator echoing its playful character. The radiator itself was relocated to allow built-in seating beneath the window, transforming a practical necessity into part of the overall composition.
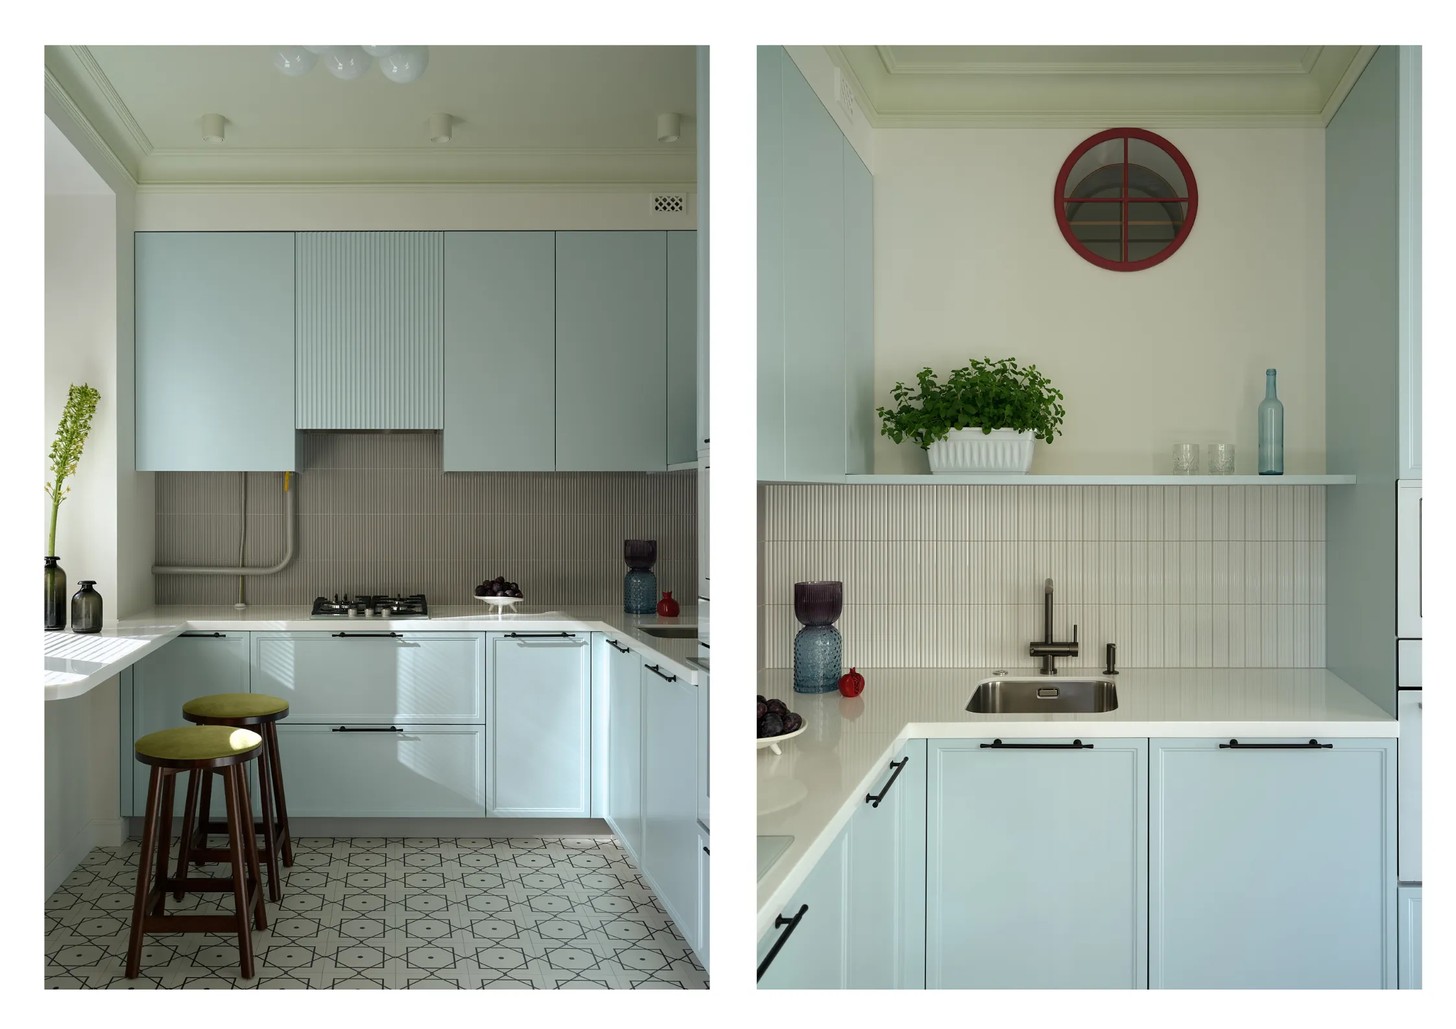
Every cabinet was custom-designed from the designer's own sketches. Pale blue cabinetry is balanced by a sage-green ceiling, introducing colour in a way that feels calm rather than overwhelming. Rounded corners and rhythmic vertical detailing establish a visual language that continues throughout the apartment.
A Living Room That Bridges Generations
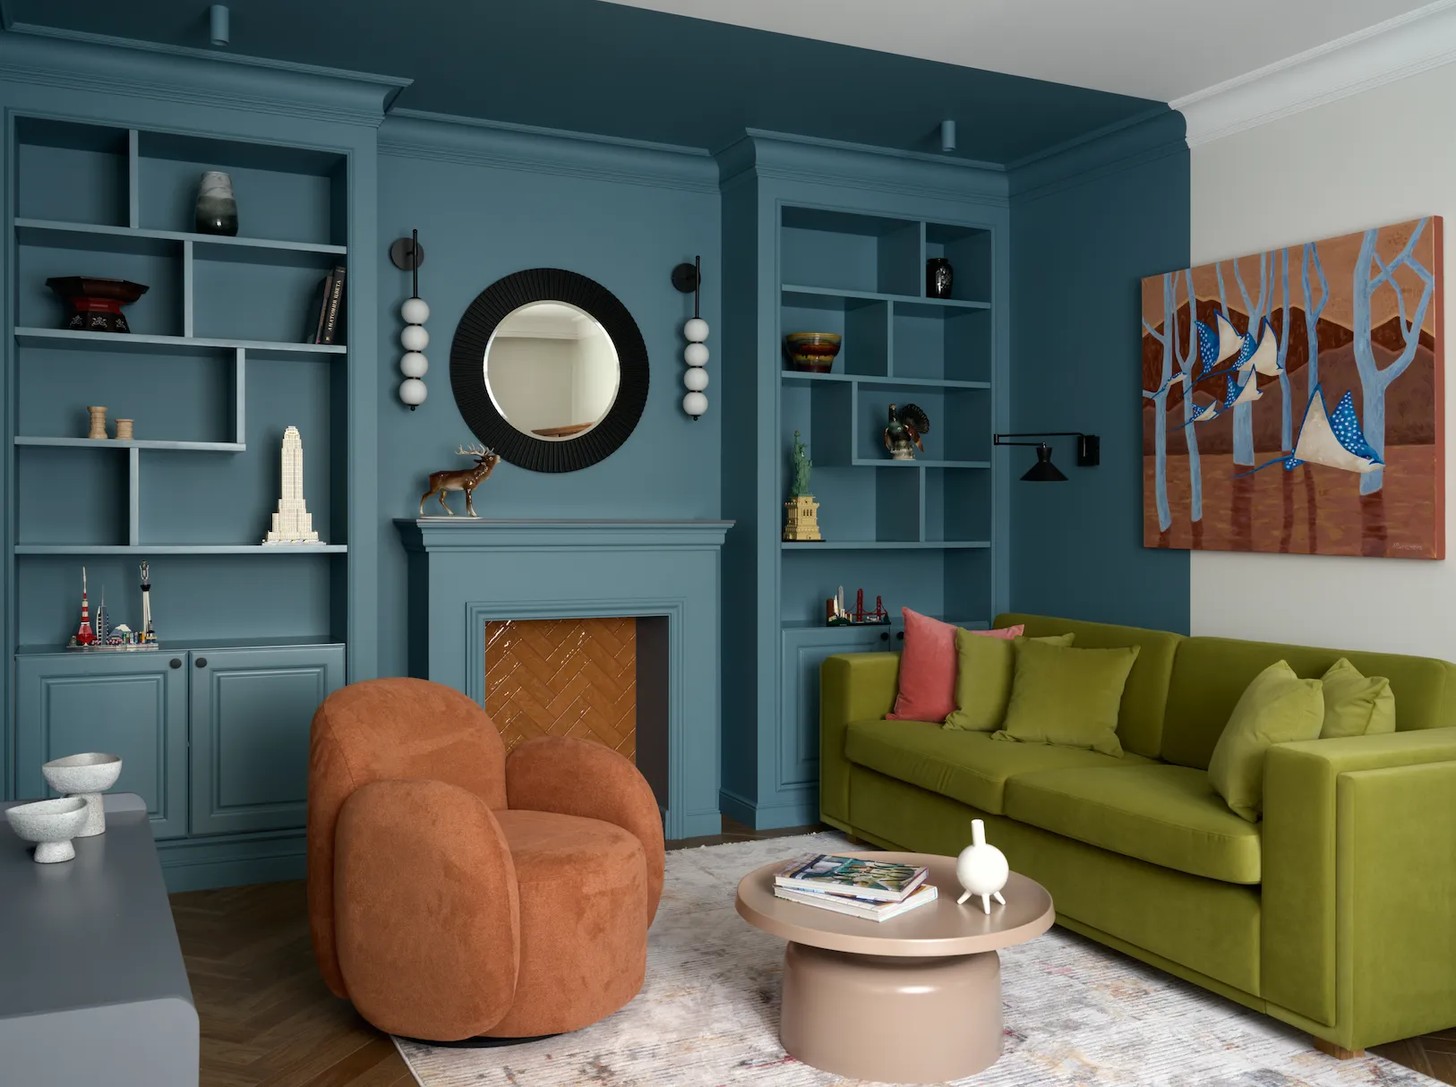
The living room forms the emotional heart of the home. Here, vintage heirlooms coexist effortlessly with contemporary furniture, creating an interior that feels layered rather than curated.
Suspended above the dining table is a remarkable Czech Mid-Century Modern chandelier dating from the 1960s. Designed by Jaroslav Bejvl Sr. and produced by the celebrated Lustry n.p. factory, the chandelier never left its original position. Instead, the surrounding interior was designed to honour its presence.
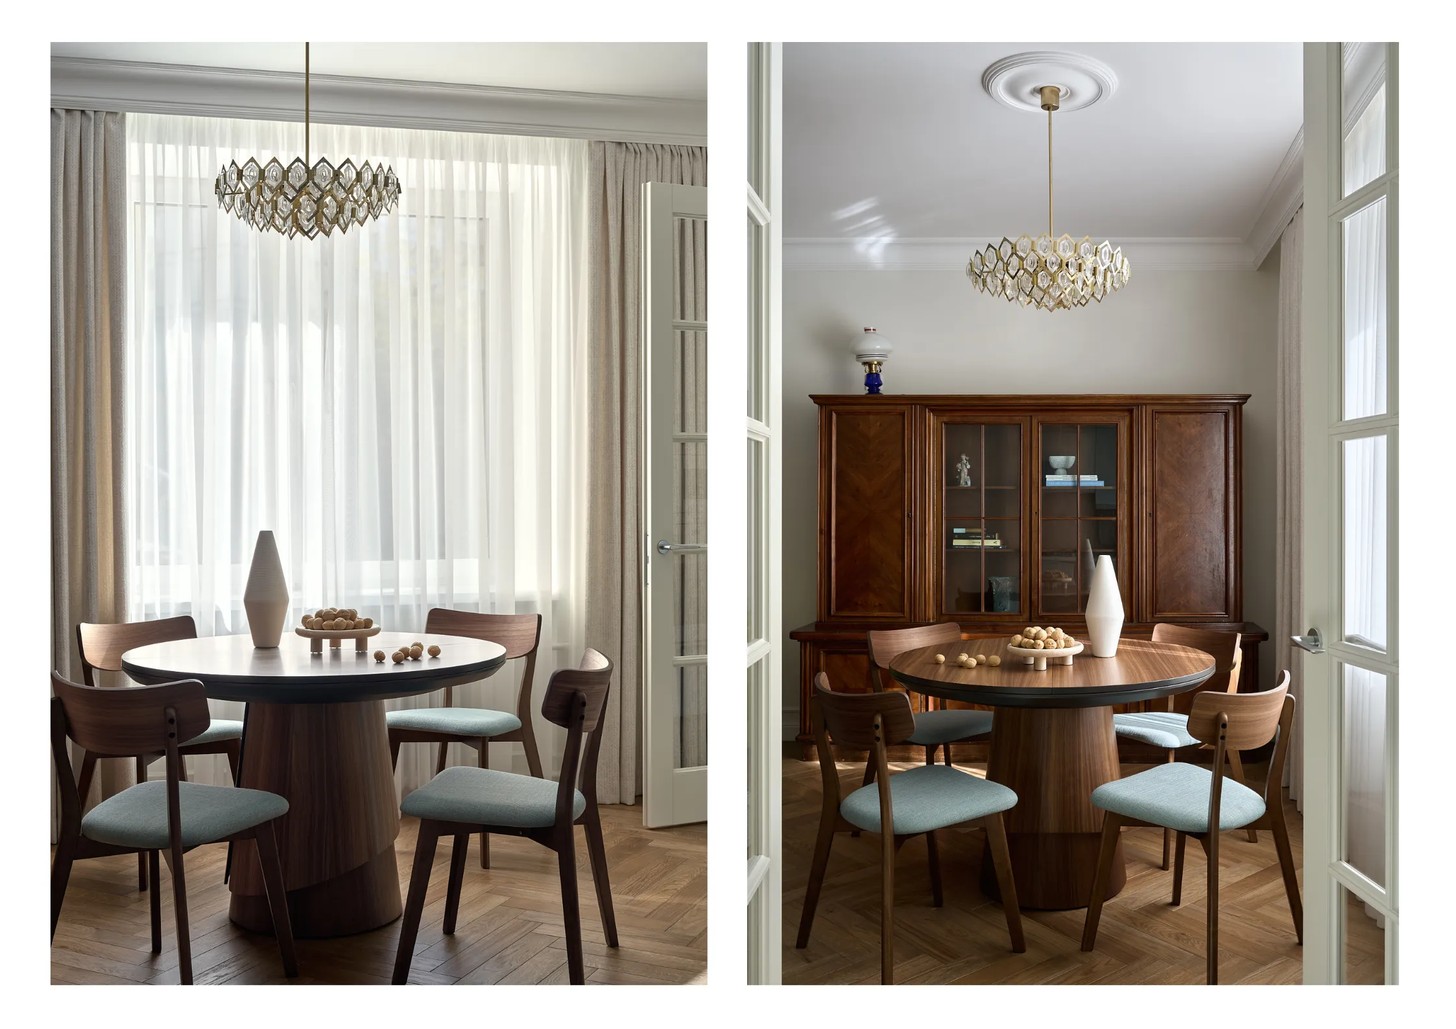
Nearby stands a beloved family bookcase that the owners have known since childhood. Impossible to dismantle, it remained in place throughout the renovation, silently witnessing every stage of the transformation before becoming one of the apartment's defining features.
Contemporary additions, including a Collar Table by VOLOSHEK, dining chairs from La Redoute and a bespoke green sofa designed by Tsurikova herself, introduce freshness without overshadowing the family's history. Completing the room is Terracotta Lake by artist Marina Beresneva, chosen because it immediately felt inseparable from the space.
Calm, Practical Private Spaces
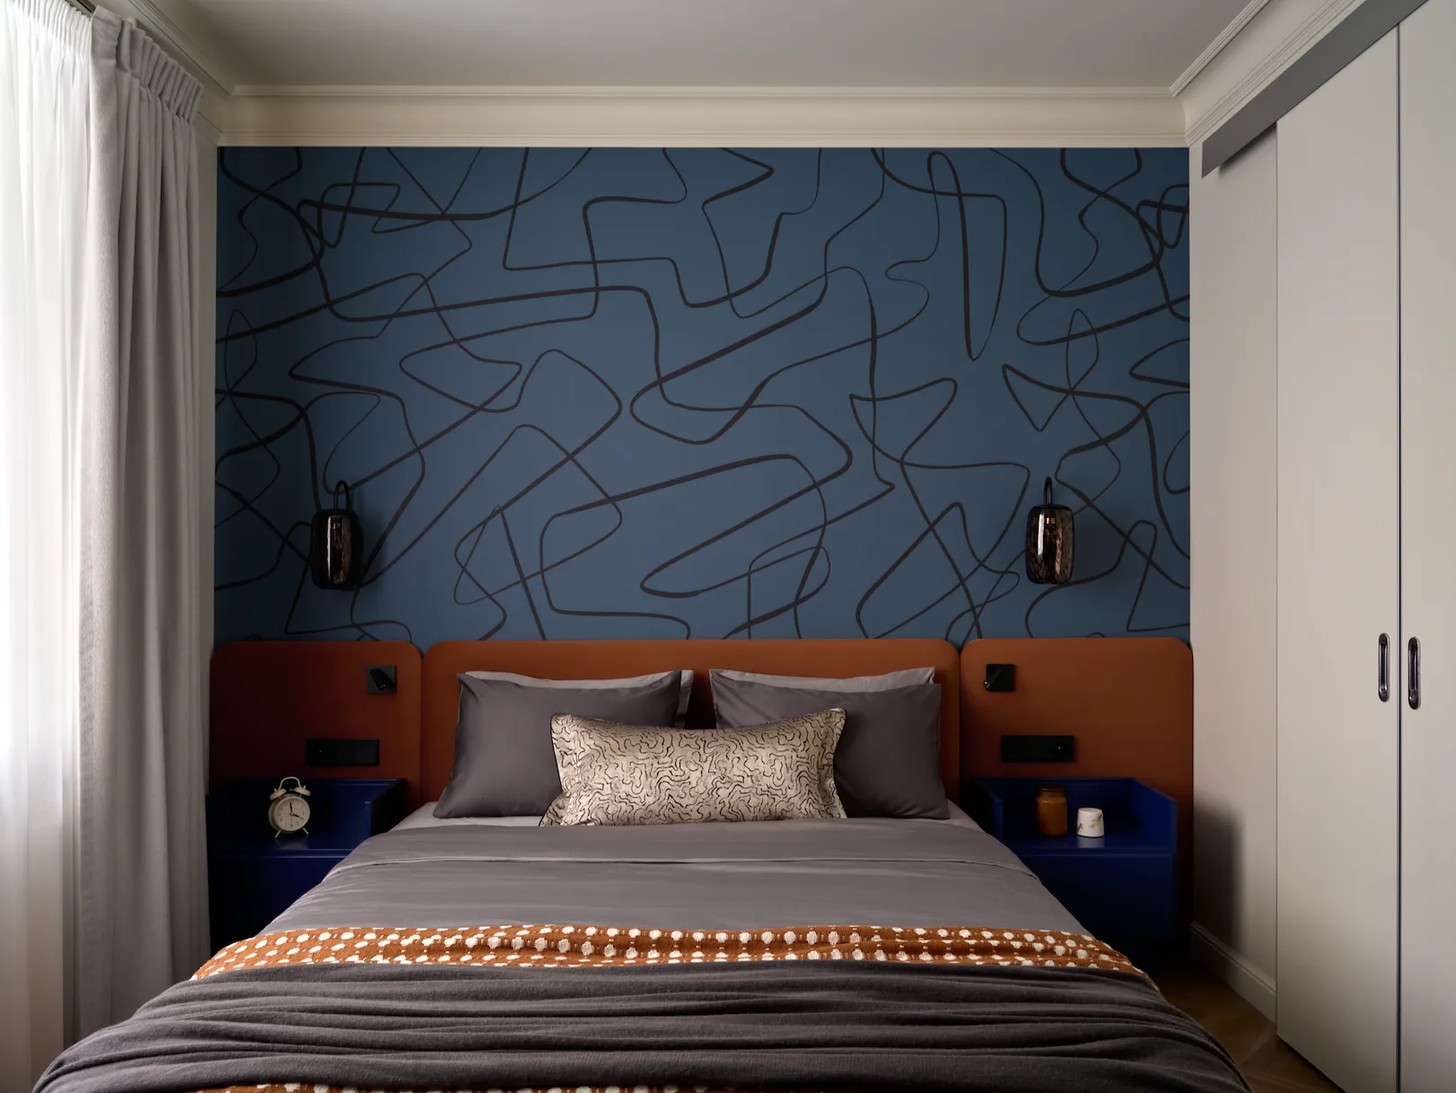
The apartment's private rooms continue the restrained aesthetic while responding to each family member's daily needs. Within a compact footprint, the principal bedroom accommodates both a walk-in wardrobe and a dedicated workspace without sacrificing openness. Warm beige walls, a retro-inspired upholstered headboard and bespoke furniture create a restful atmosphere, while delicate ceiling spotlights connected by fine lines resemble an abstract constellation overhead.
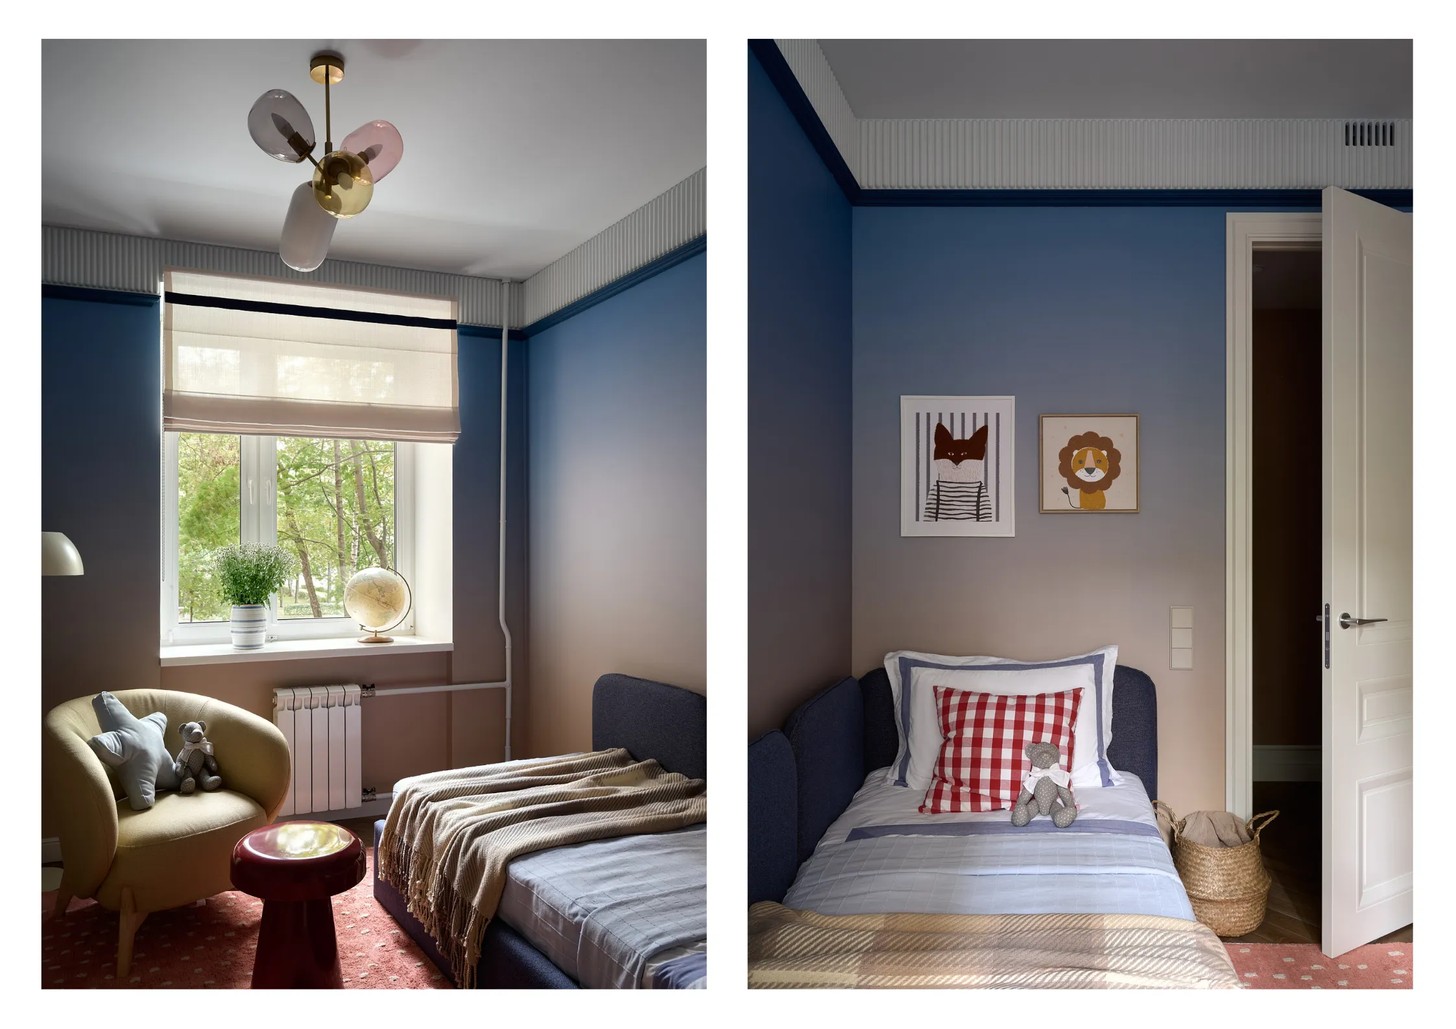
The children's bedroom deliberately avoids temporary trends. Instead, soft gradient wallpaper, timeless furniture and flexible layouts ensure the room can evolve naturally as its young occupant grows.
Heirlooms Given a New Purpose
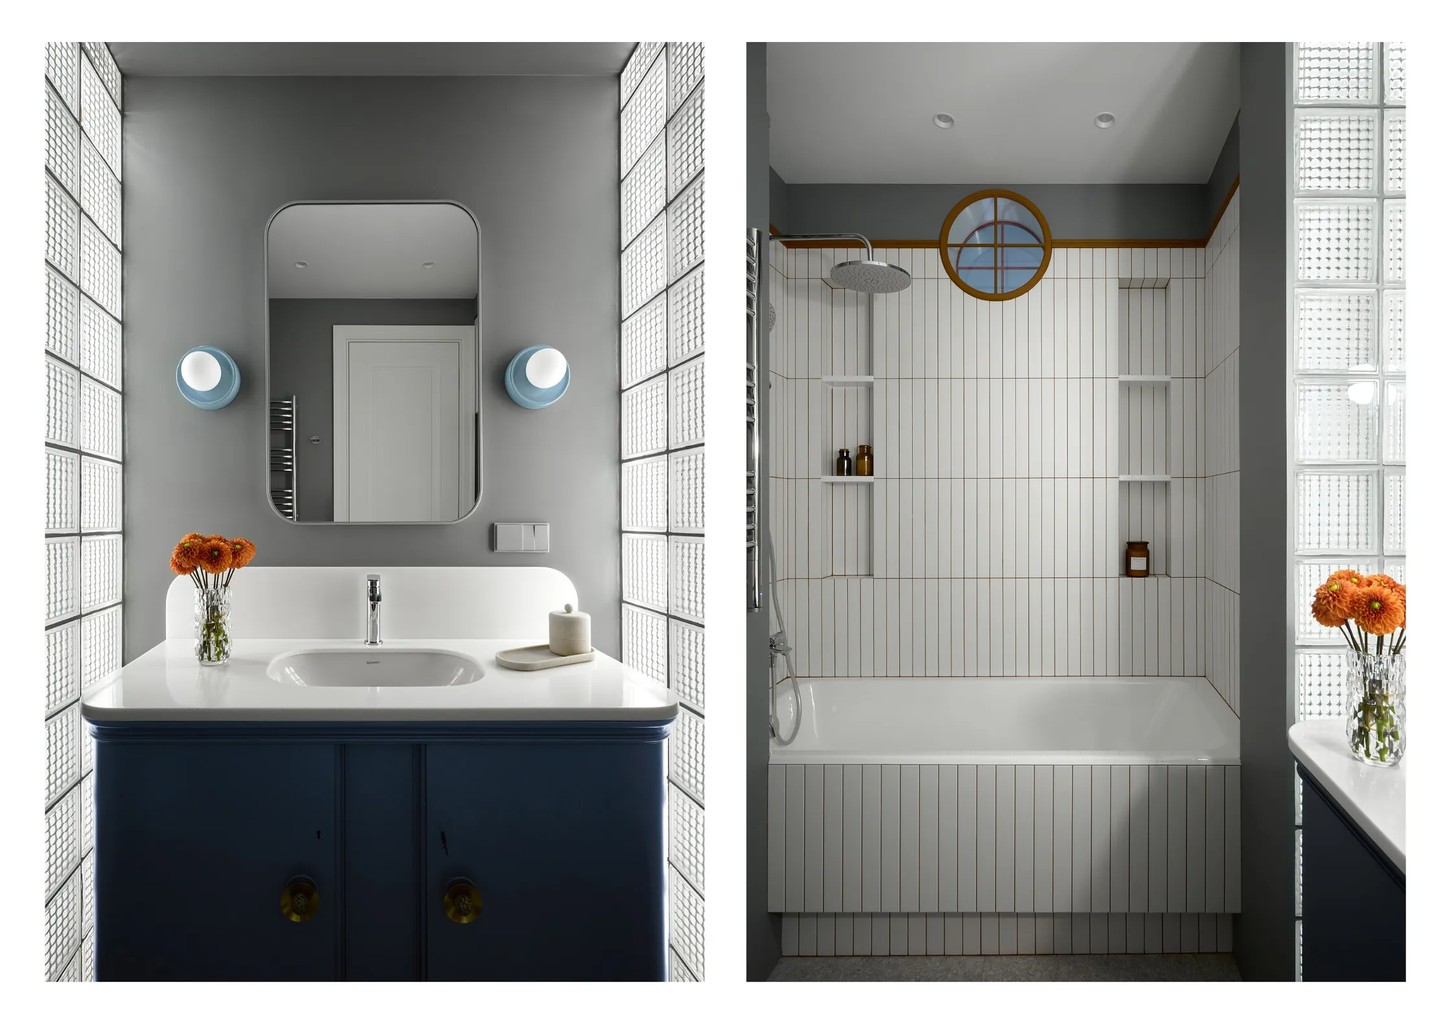
Perhaps the apartment's most memorable feature appears in the bathroom. Enlarged by incorporating part of the hallway, the space features glass blocks that introduce natural light while concealing services behind them. Yet it is the vanity that commands attention.
Originally the lower section of a family sideboard dating back to the 1960s, the cabinet was carefully resized, refinished and fitted with a new worktop before beginning a second life beneath the basin. It is a powerful example of thoughtful reuse, proving that meaningful furniture can evolve alongside the families who treasure it.
Throughout the apartment, Tsurikova demonstrates that the most successful interiors are not always those filled with new objects. Instead, they are homes where history, craftsmanship and contemporary design coexist naturally. By allowing family memories to guide the design process rather than compete with it, she has created an apartment that feels authentic from the moment you step inside — an interior where the past is not preserved behind glass but woven beautifully into everyday life.
Credits
Designer: Olga Tsurikova
Photographer: Konstantin Pyryev
PR agency: IFB, @ifb.agency


