
Modern luxury is increasingly moving away from excess in favour of homes that prioritise wellbeing, longevity and a meaningful connection to their surroundings. Designed by architects and interior designers Anastasia and Vladimir Kasymo of CASA TREDICI, this 476-square-metre residence near Moscow embodies that philosophy. Conceived as a sanctuary for family life, the project celebrates natural light, carefully considered materials and architecture that encourages a slower, more intentional pace of living.
Rather than relying on dramatic architectural gestures, the home embraces simplicity. Clean lines, generous proportions and floor-to-ceiling glazing allow the surrounding landscape to become an integral part of the design, blurring the boundaries between indoors and out.

A Home Designed Around Nature
From the outset, CASA TREDICI approached the project as more than a standalone building. The surrounding landscape was imagined as an extension of the architecture itself, creating an environment where home and garden evolve together over time.
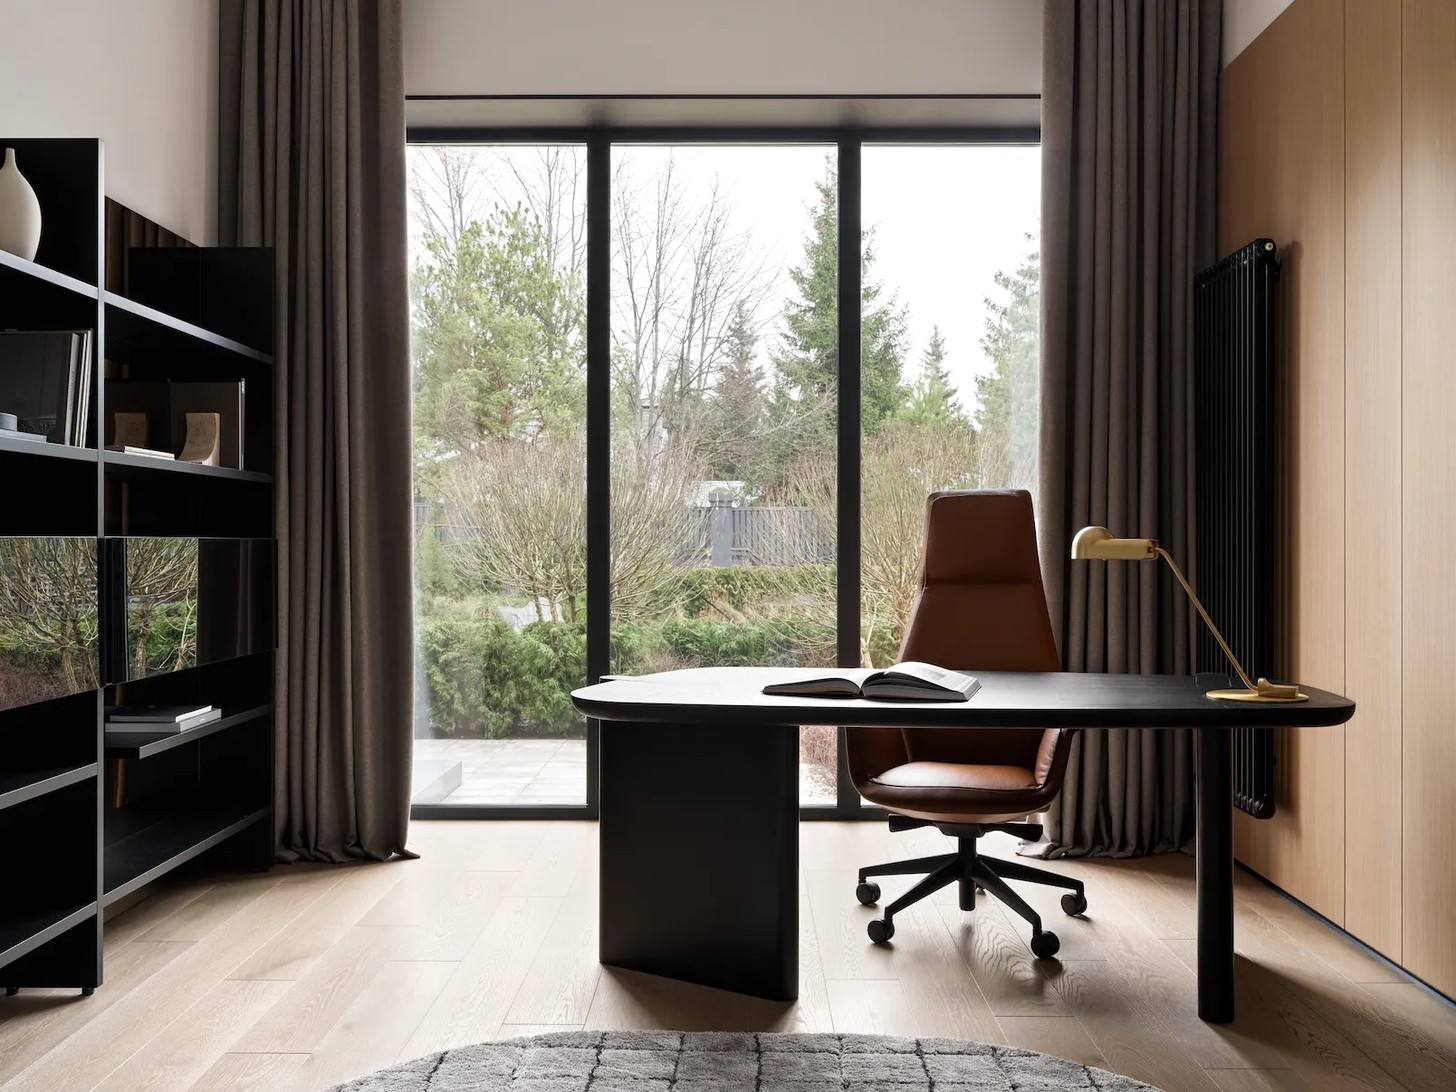
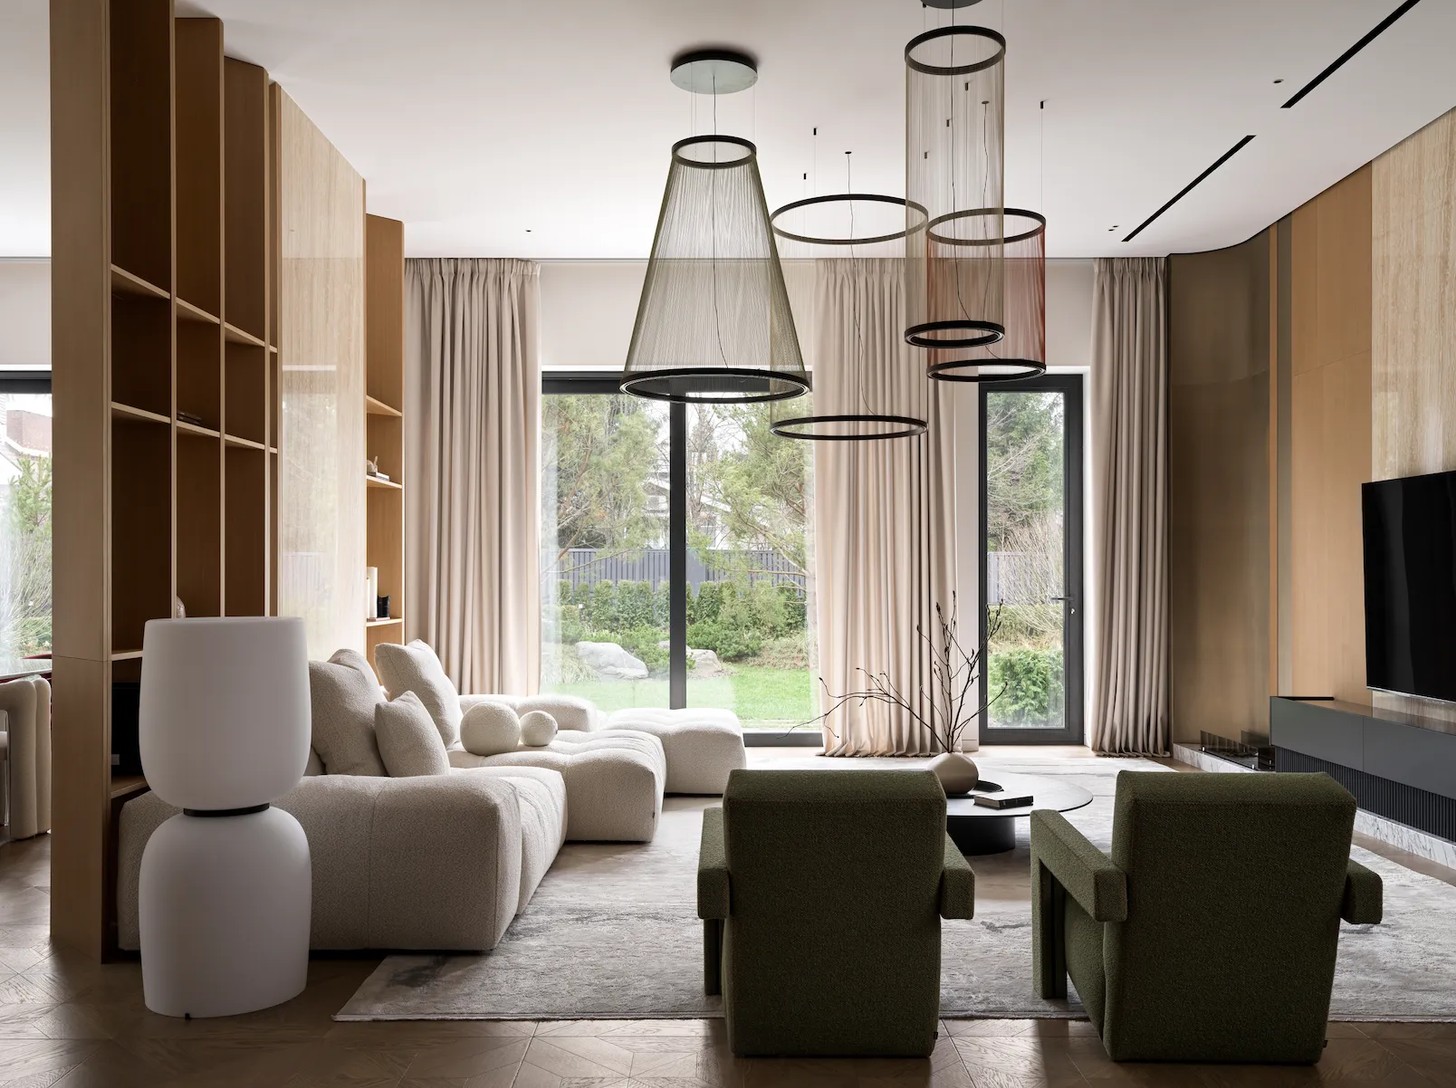
What began as an empty plot has been transformed into a layered landscape of mature planting, trees and expansive green spaces that soften the home's contemporary architecture. Every window frames a view of nature, while abundant daylight continually shifts the atmosphere throughout the interiors. Rather than serving as decoration, the landscape becomes part of daily life, reinforcing the home's quiet sense of calm.
Everyday Living Takes Centre Stage
The ground floor forms the social heart of the residence, designed to bring family and friends together with ease. Open-plan living spaces flow effortlessly into one another, creating an inviting environment for entertaining as well as everyday routines.
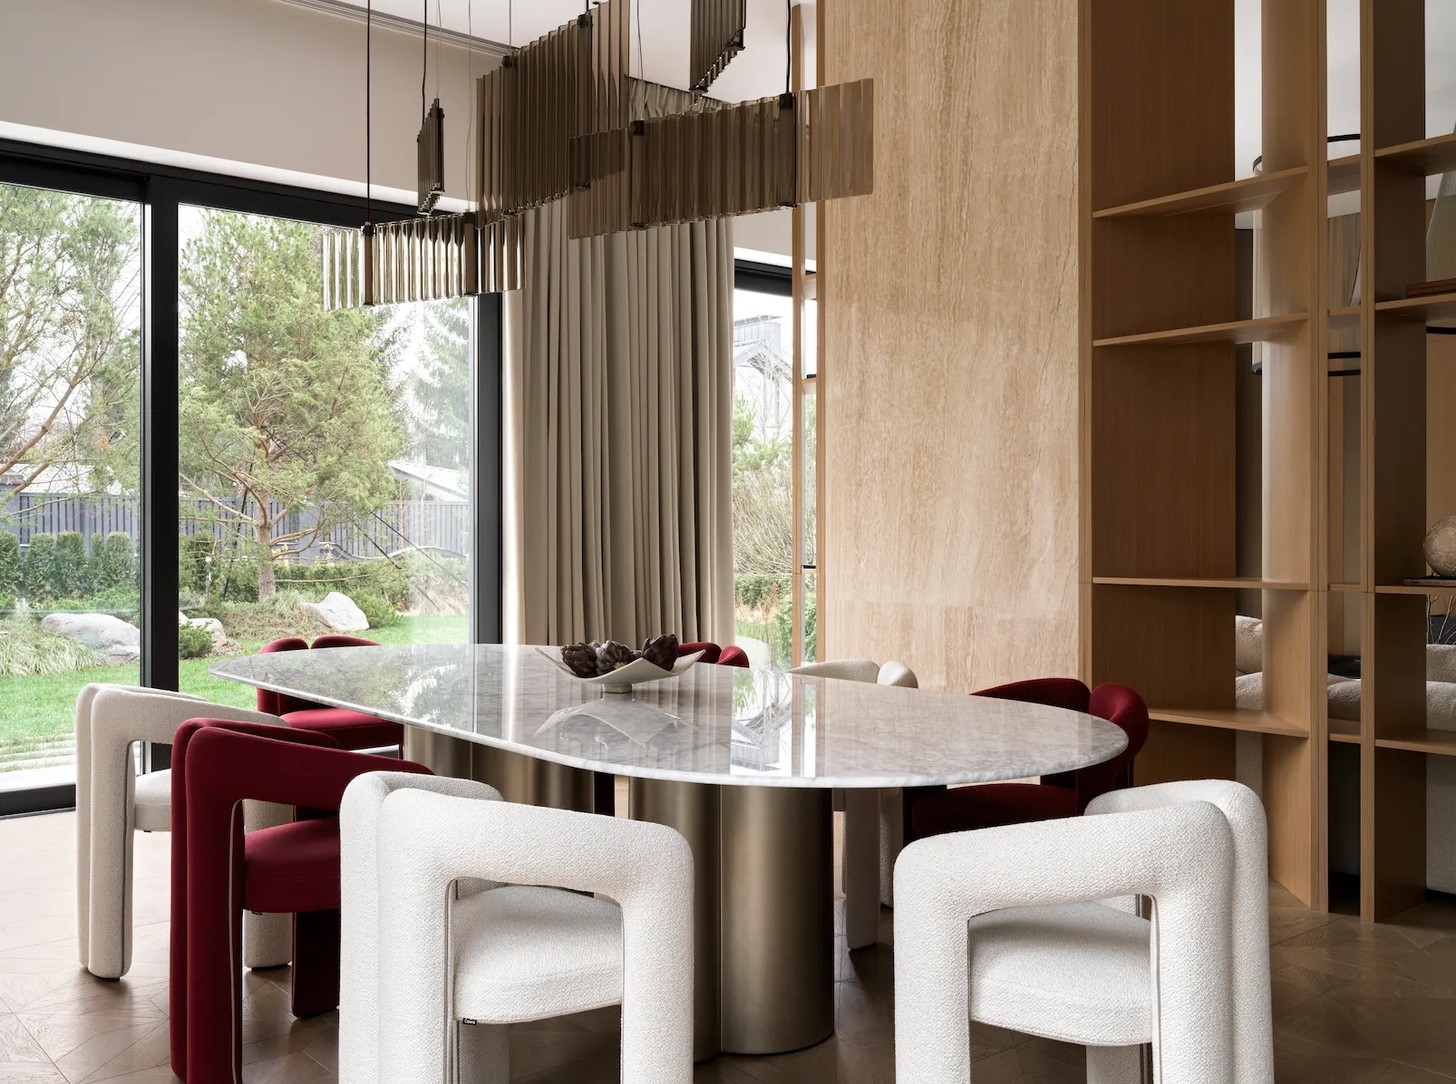
At the centre sits an impressive 3.5-metre natural stone dining table that comfortably seats twelve guests, establishing the dining area as the focal point of the home.
Nearby, an equally striking stone kitchen island anchors the kitchen, balancing sculptural beauty with practical functionality.
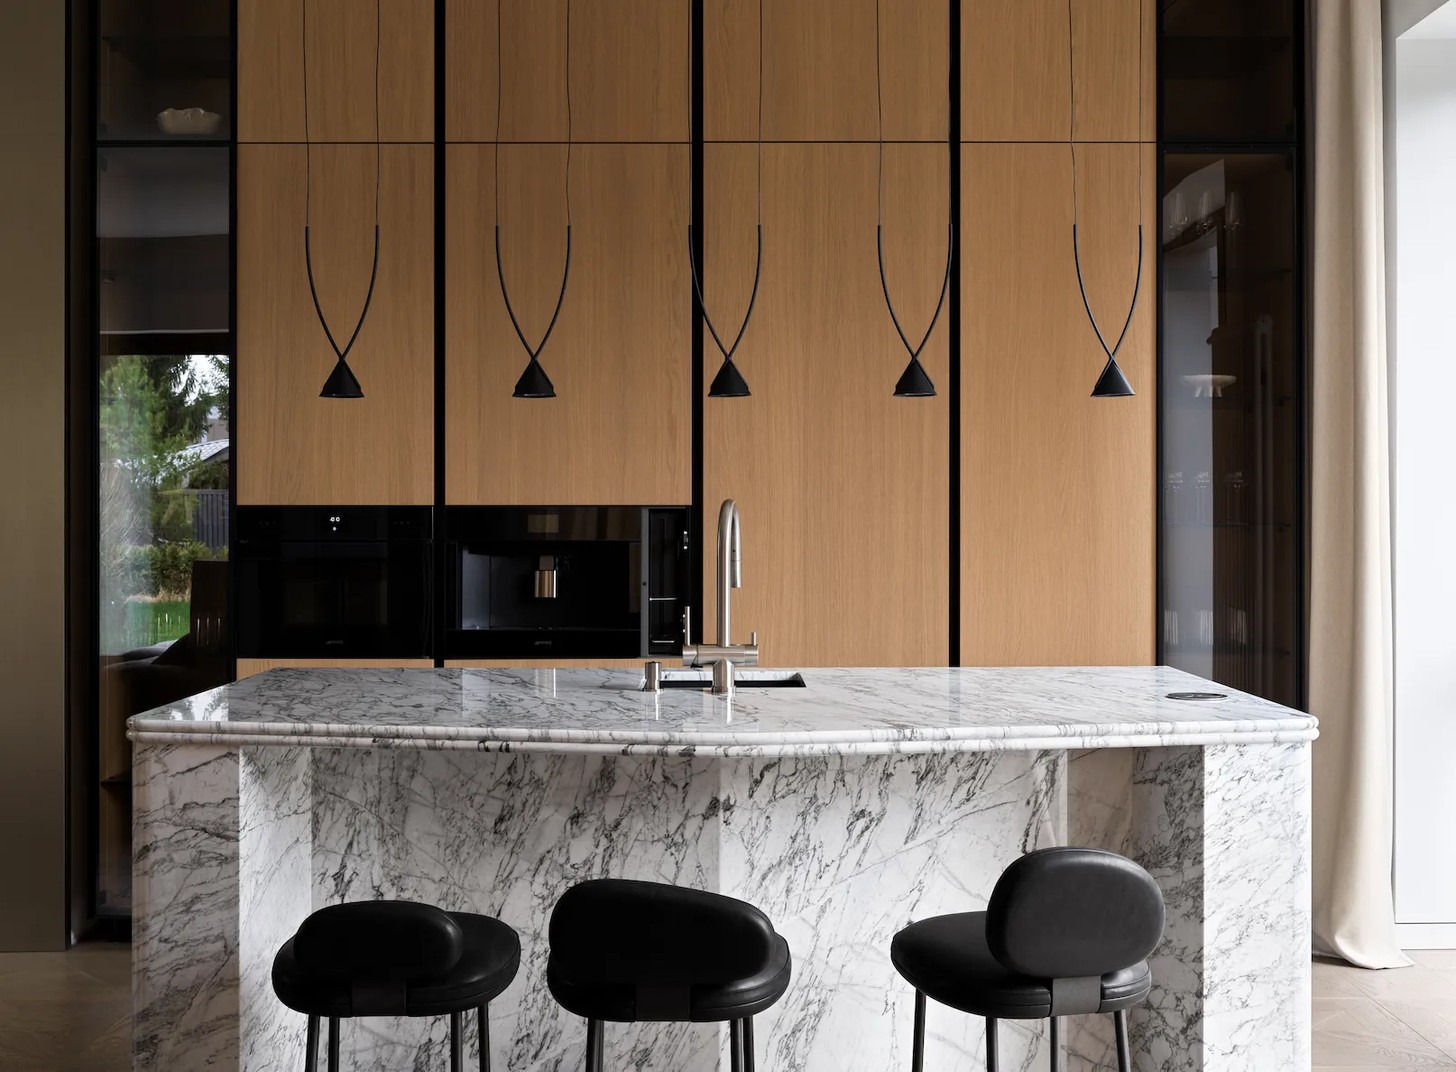
Behind elegant wood veneer panels, a fully equipped secondary kitchen remains concealed from view, allowing meal preparation to happen discreetly while preserving the clean architectural language of the main living areas.
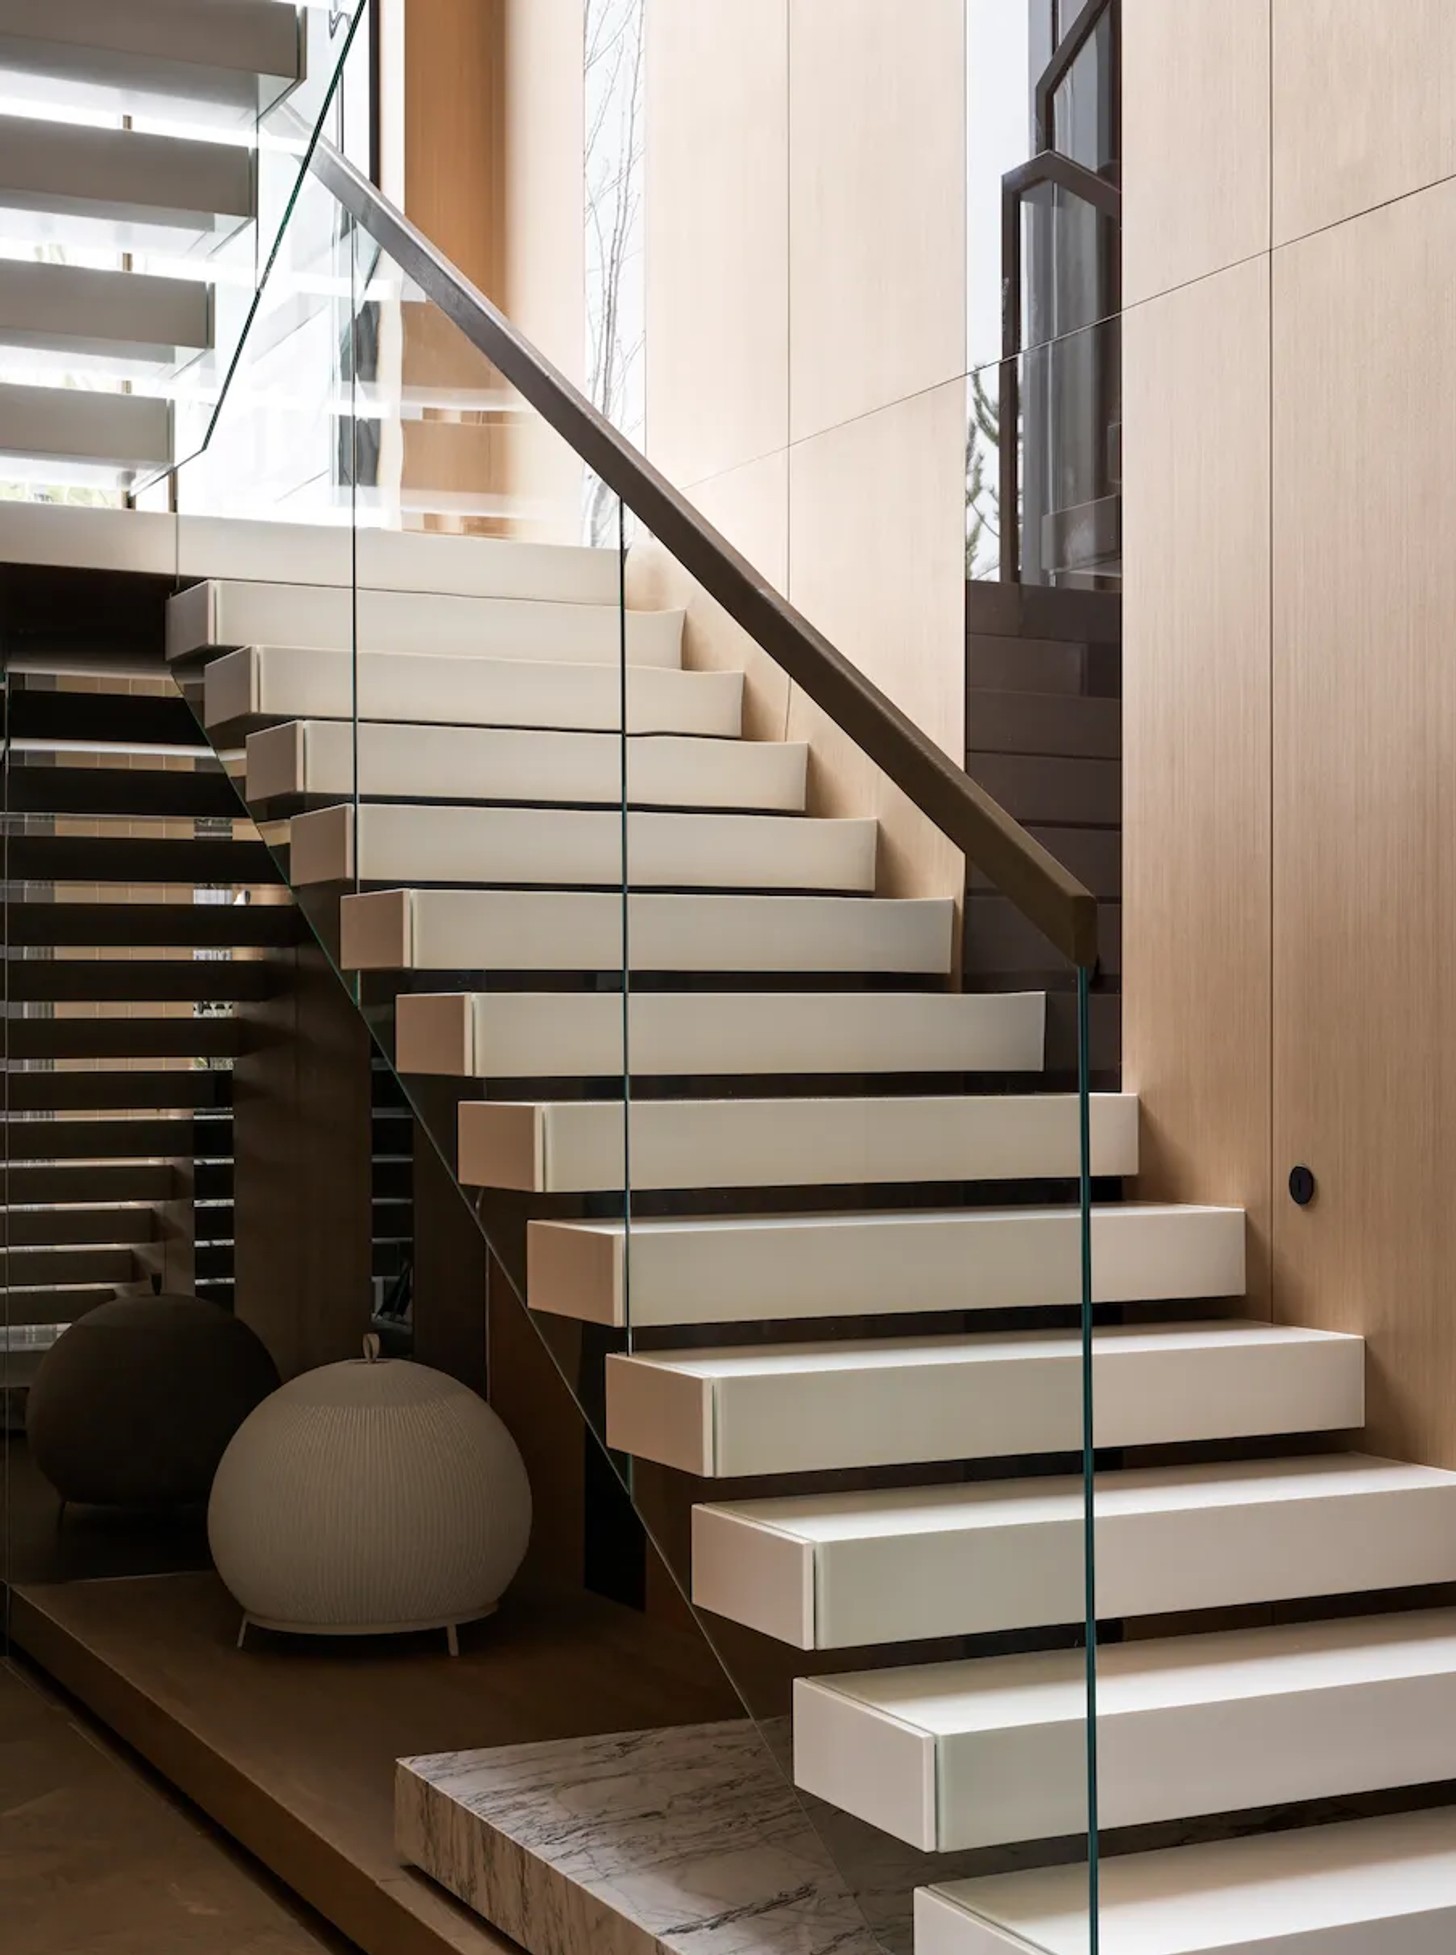
A home office and laundry are seamlessly integrated into the floor plan, while a floating staircase connects both levels with an effortless sense of lightness.
A Private Sanctuary Upstairs
While the lower level celebrates togetherness, the upper floor is devoted entirely to privacy and retreat.
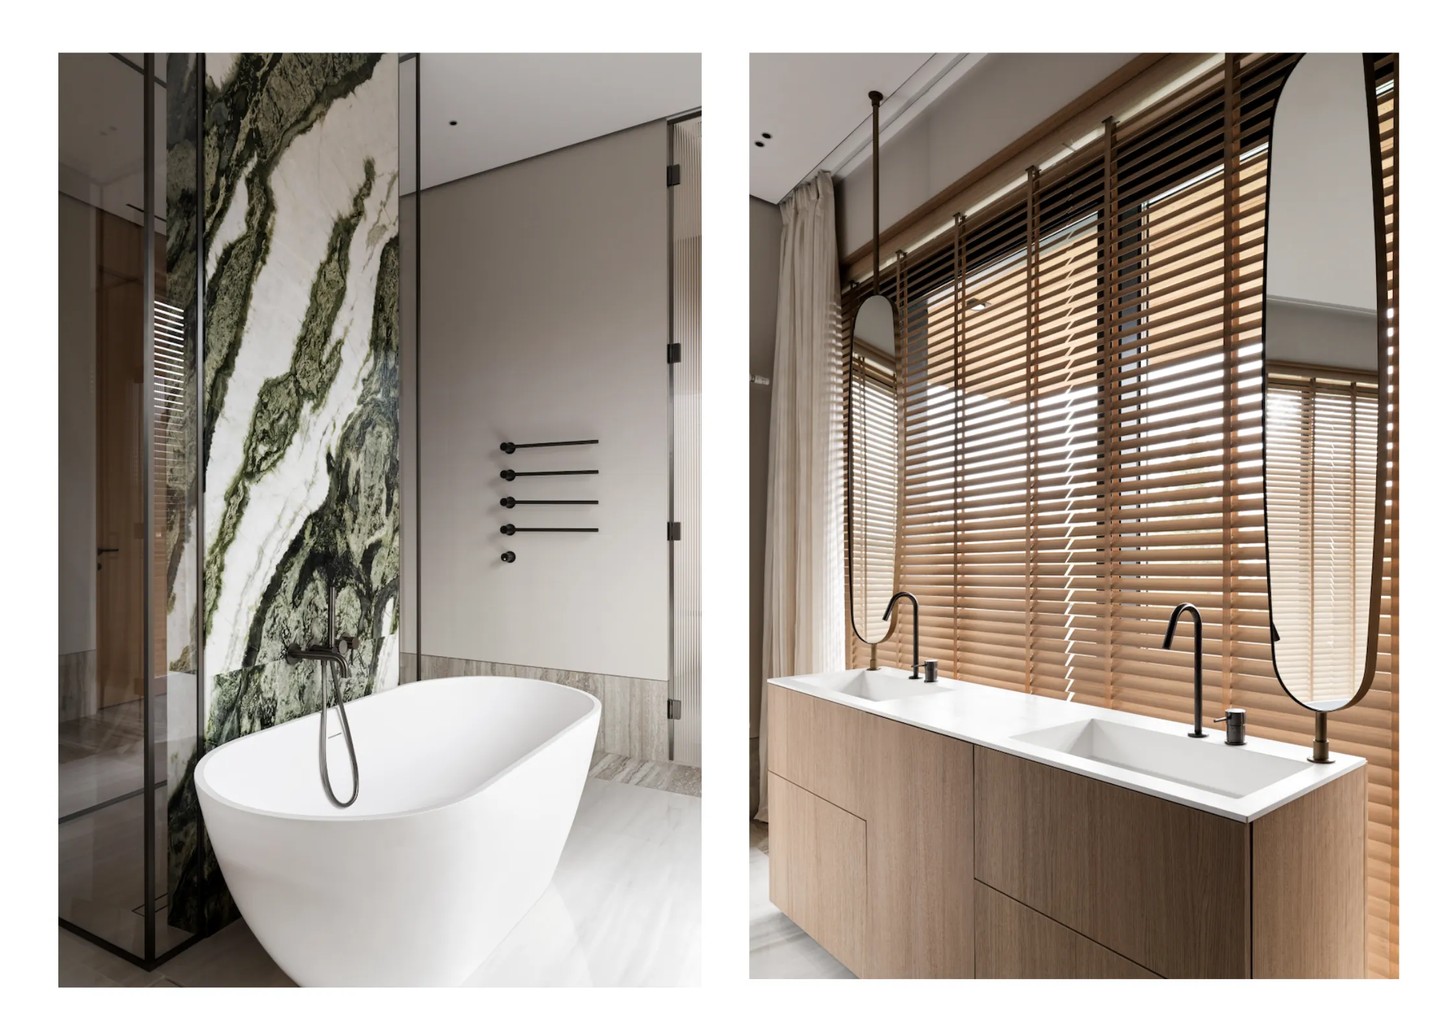
Alongside a guest suite and children's bedroom, the owners' quarters have been conceived as a self-contained sanctuary within the home. Complete with its own lounge, bedroom, bathroom and private balcony, the suite offers a peaceful escape from the rhythm of family life without disconnecting from the rest of the house.
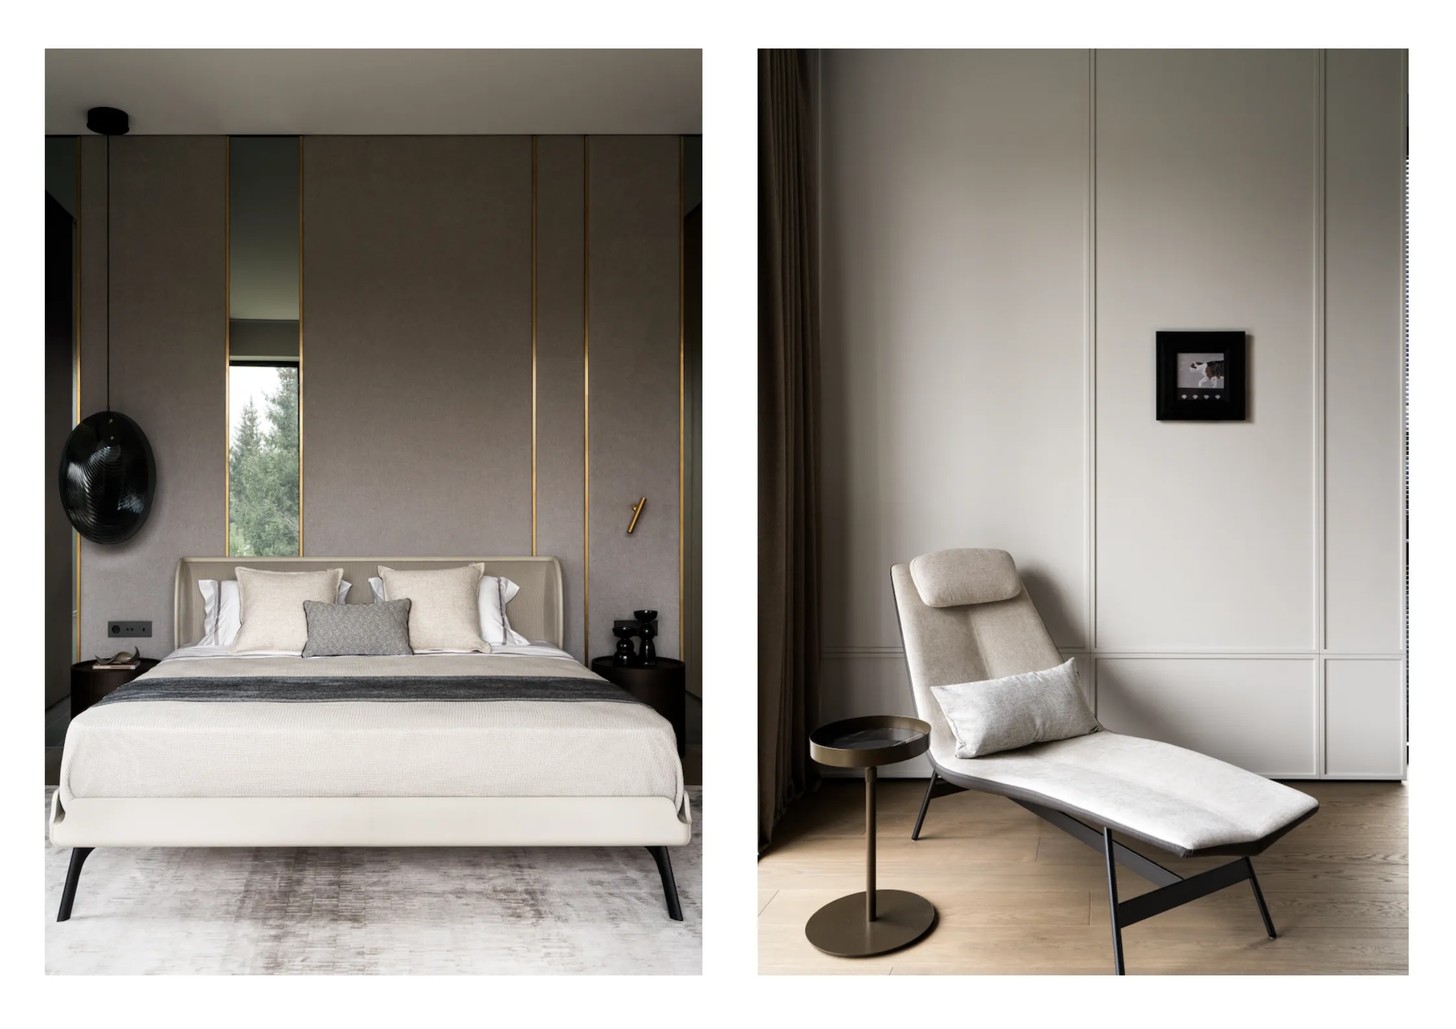
The thoughtful zoning reflects a growing trend in luxury residential design, where flexible spaces accommodate both shared experiences and quiet moments of solitude.
Timeless Materials Over Passing Trends
Throughout the project, Anastasia and Vladimir Kasymo deliberately rejected fleeting design trends in favour of enduring materials and refined craftsmanship.
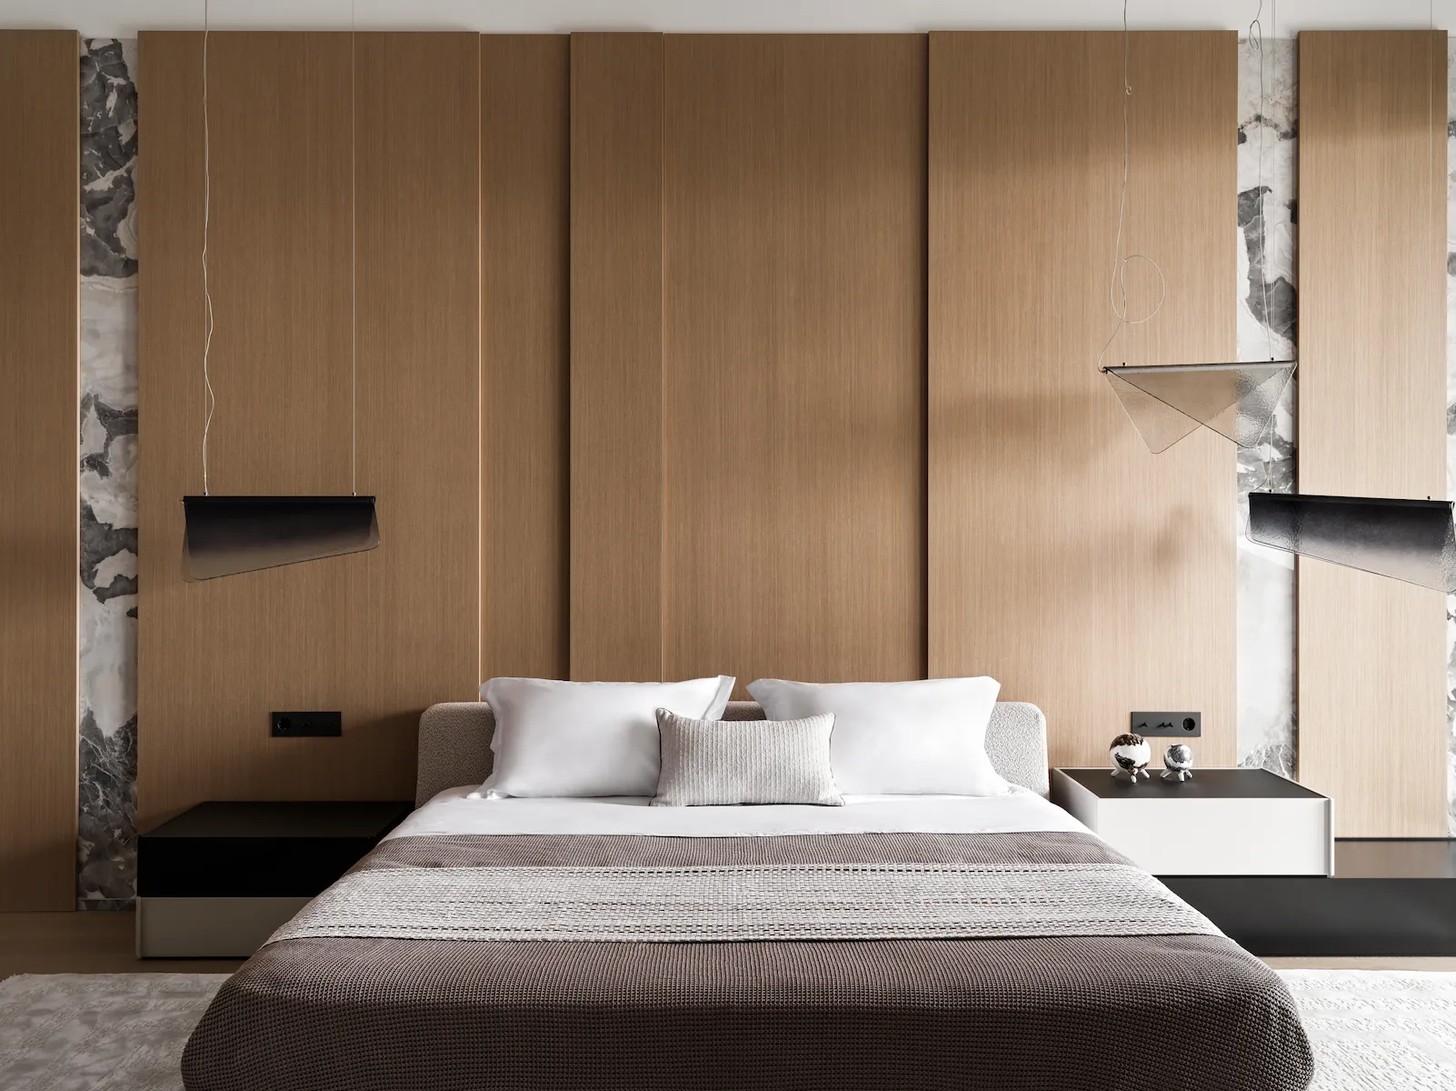
Natural stone, warm wood veneer and subtle architectural detailing create interiors that feel tactile, elegant and deeply comforting. The restrained palette allows texture, proportion and natural light to become the defining features of every room, creating spaces that feel calm rather than decorative. This timeless approach ensures the home will age gracefully, becoming richer through use rather than feeling tied to a particular design moment.
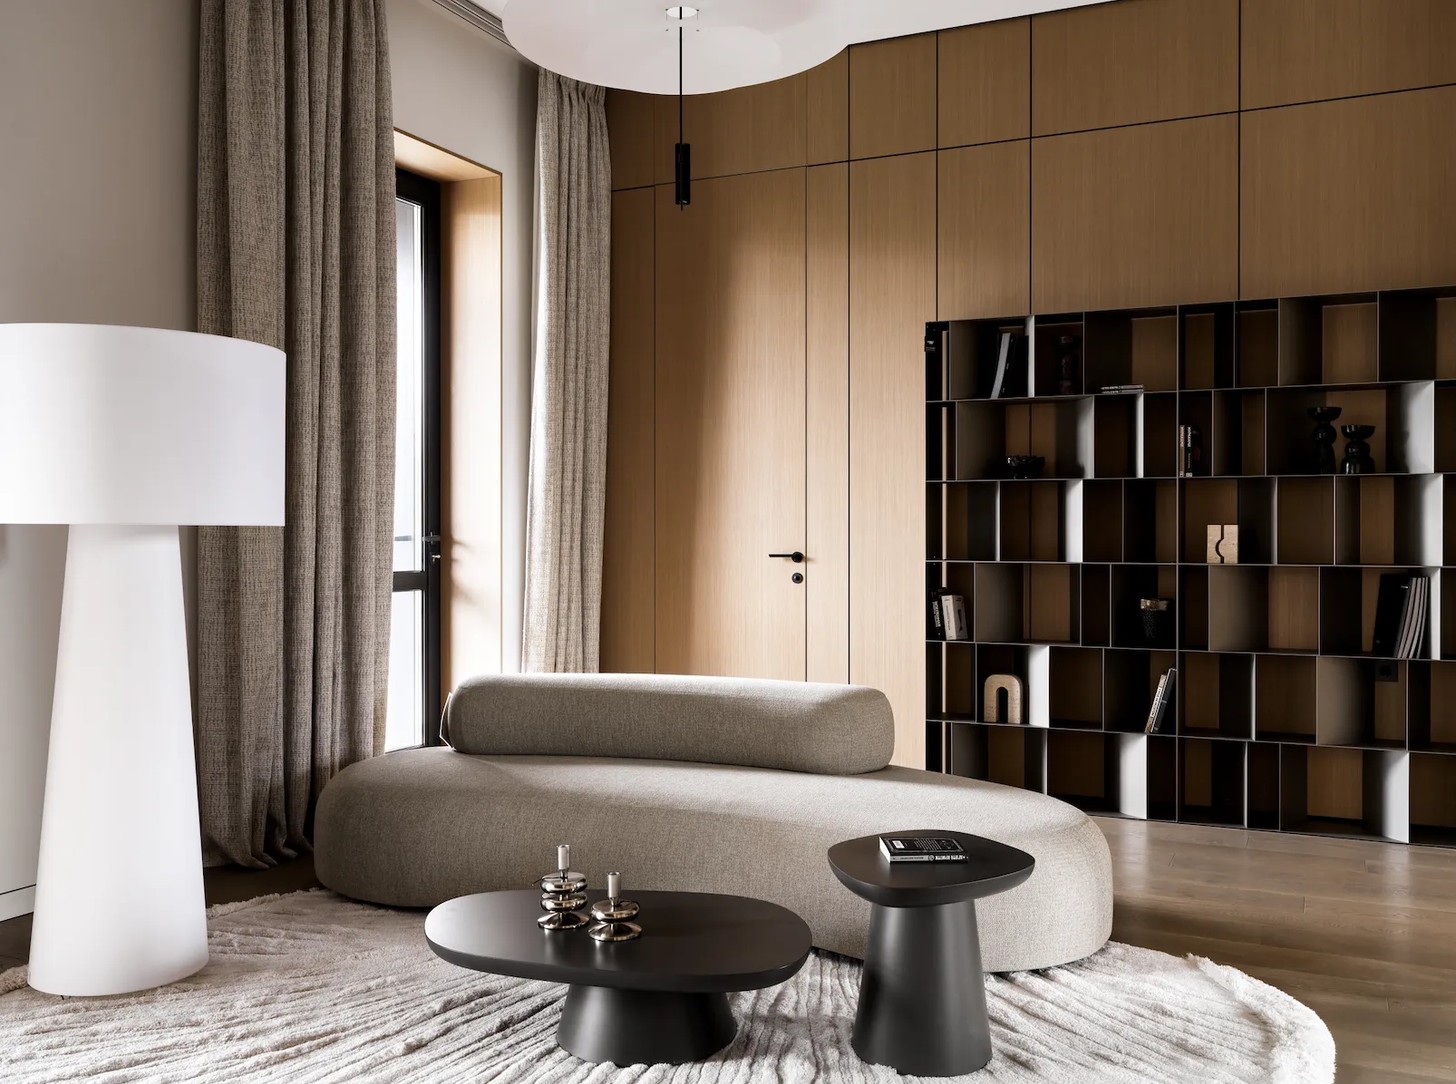
Furniture has been carefully selected from leading Italian manufacturers including Poltrona Frau, Living Divani, Meridiani, Cassina, Cappellini, SABA, PIANCA, NovaMobili and Lago. Each piece complements the architecture instead of competing with it, reinforcing the home's understated aesthetic.
One Unified Vision
One of the project's greatest strengths lies in CASA TREDICI's holistic design approach. Rather than treating architecture, interiors and landscaping as separate disciplines, every element was developed as part of one cohesive vision.
The result is a residence where materials, light, furniture and landscape work together in quiet harmony. Every space supports the rhythms of family life while maintaining a consistent architectural language that feels both contemporary and timeless.
As luxury homes continue to embrace wellbeing, authenticity and emotional comfort, this Moscow residence demonstrates that the most enduring interiors are often the most restrained. Here, thoughtful design isn't about making the loudest statement—it's about creating a home that feels effortlessly liveable, deeply connected to nature and designed to be enjoyed for generations.
Credits
Interior design: Anastasia and Vladimir Kasymo, CASA TREDICI, Instagram: @casa__tredici
Photography: Vyacheslav Fleor, Instagram: @fleorslava
Media Relations: Facade Buro, Instagram: @facade.buro


