
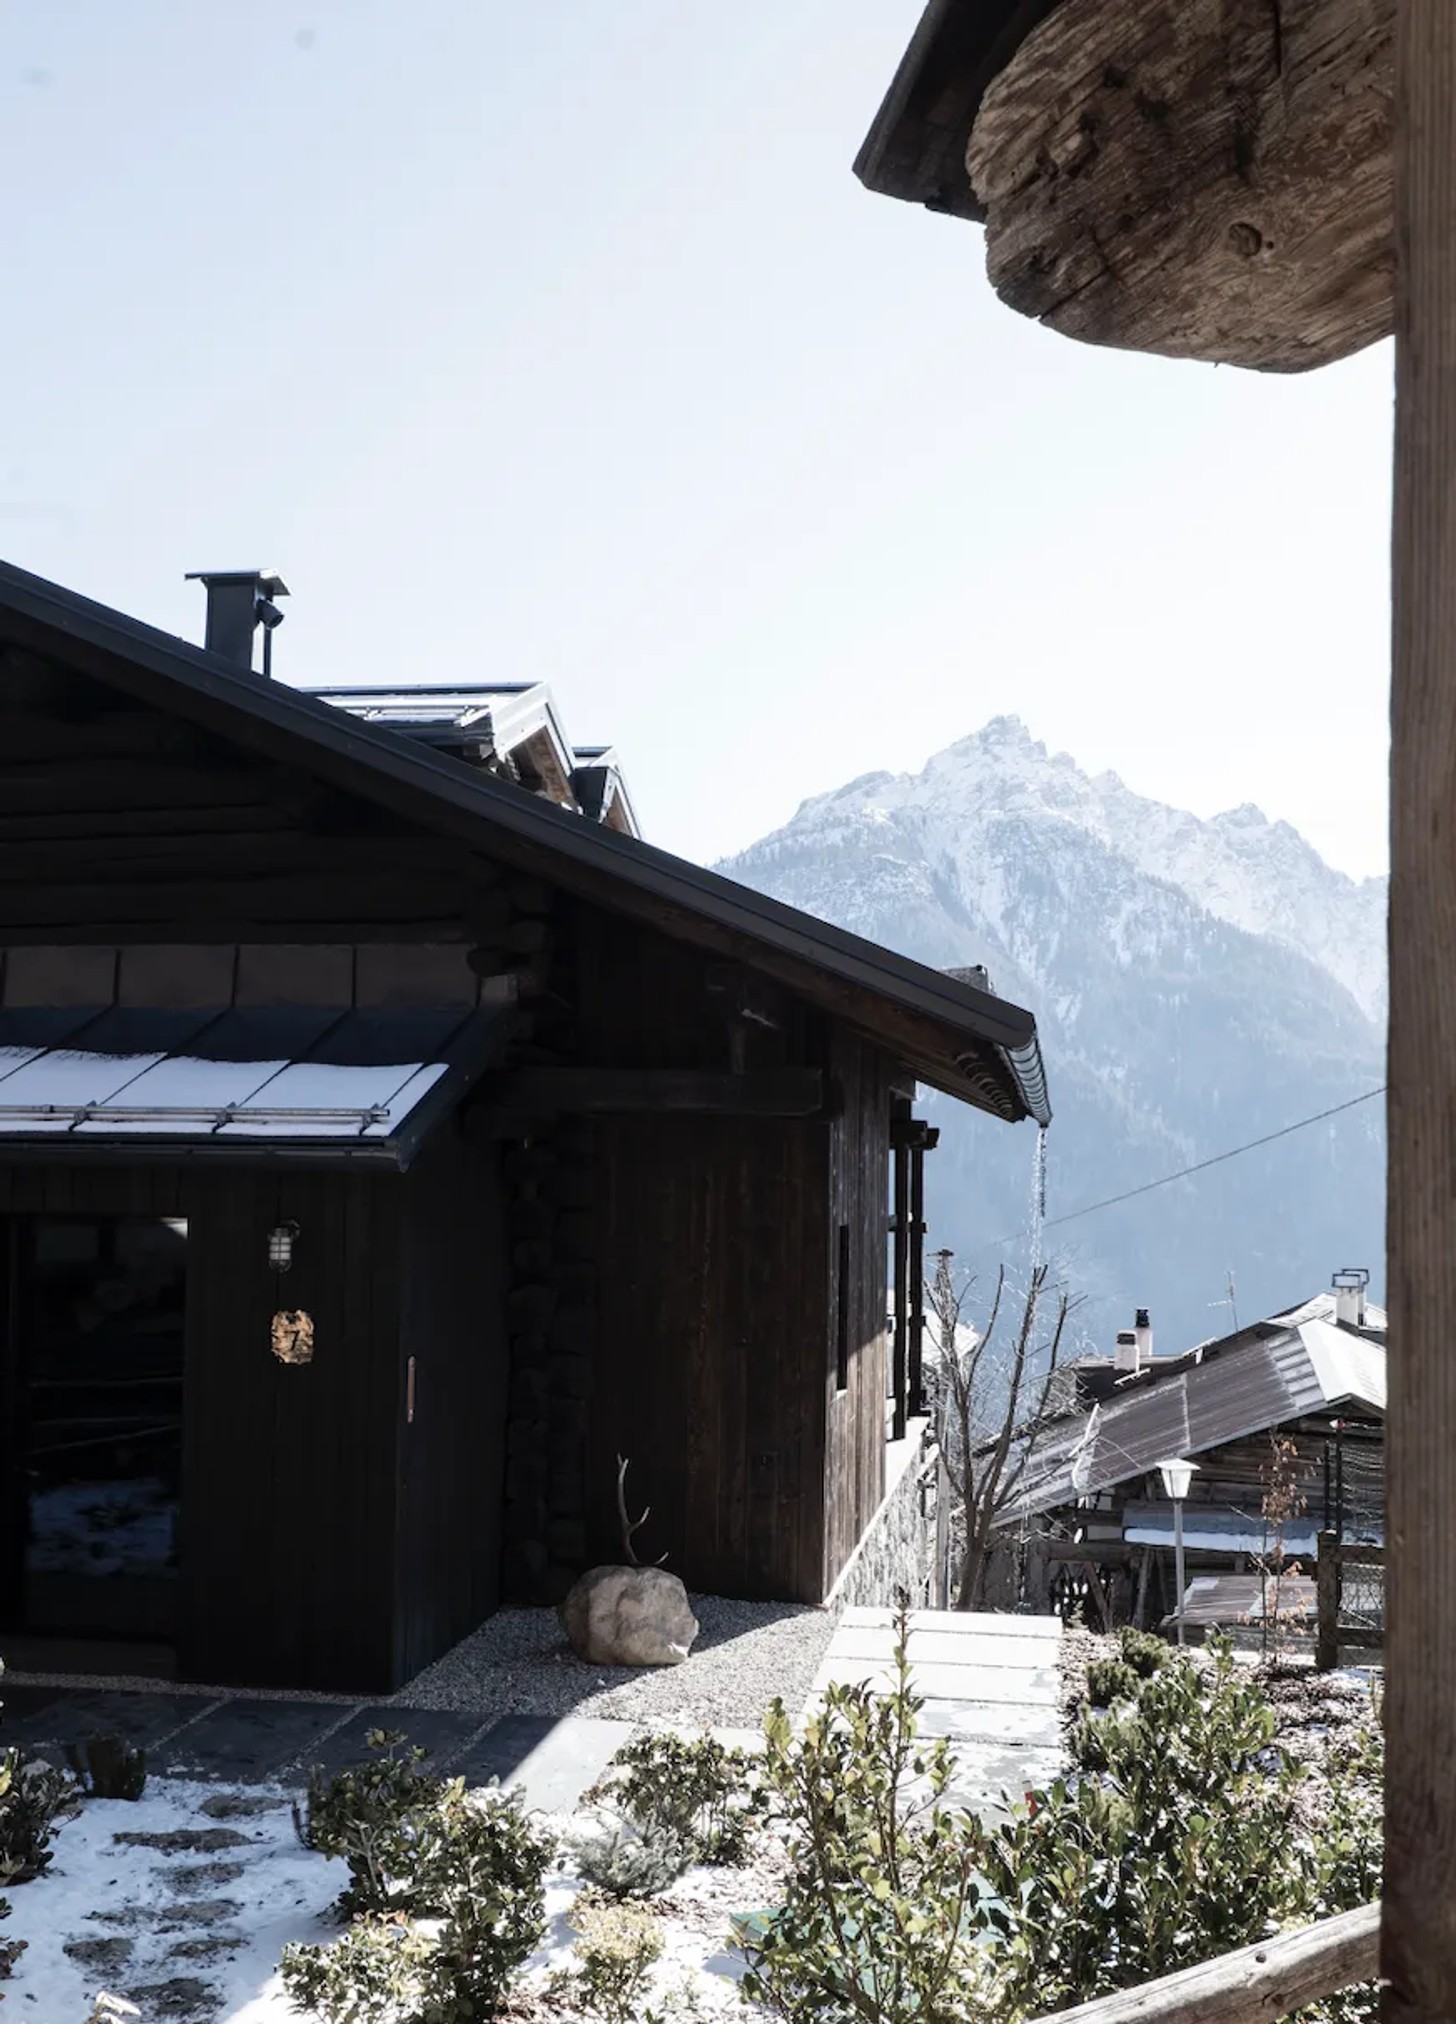
High in the Dolomites, at an altitude of 1 250 metres, an abandoned wooden and stone hay barn dating back to 1793 has been given an entirely new life. Known as a tabià, the traditional agricultural structure overlooks the valley leading from Agordo to Passo San Pellegrino and now serves as a retreat dedicated to quiet, contemplation and connection with nature.
Rather than replacing the historic building with something new, architect Marco Costanzi took a deliberately restrained approach. The original envelope was fully preserved, while a contemporary architectural volume was inserted within it, creating a modern living space without compromising the identity of the centuries-old structure.

Preserving The Original Structure
The central idea behind the renovation was subtraction. Instead of adding layers of decoration or attempting to recreate a traditional Alpine interior, Costanzi stripped the intervention back to its essentials.
The strength of the original timber structure, the texture of its construction materials and the surrounding landscape are allowed to take centre stage. The new architecture sits quietly within the historic shell, creating a dialogue between old and new rather than attempting to disguise the building's history.
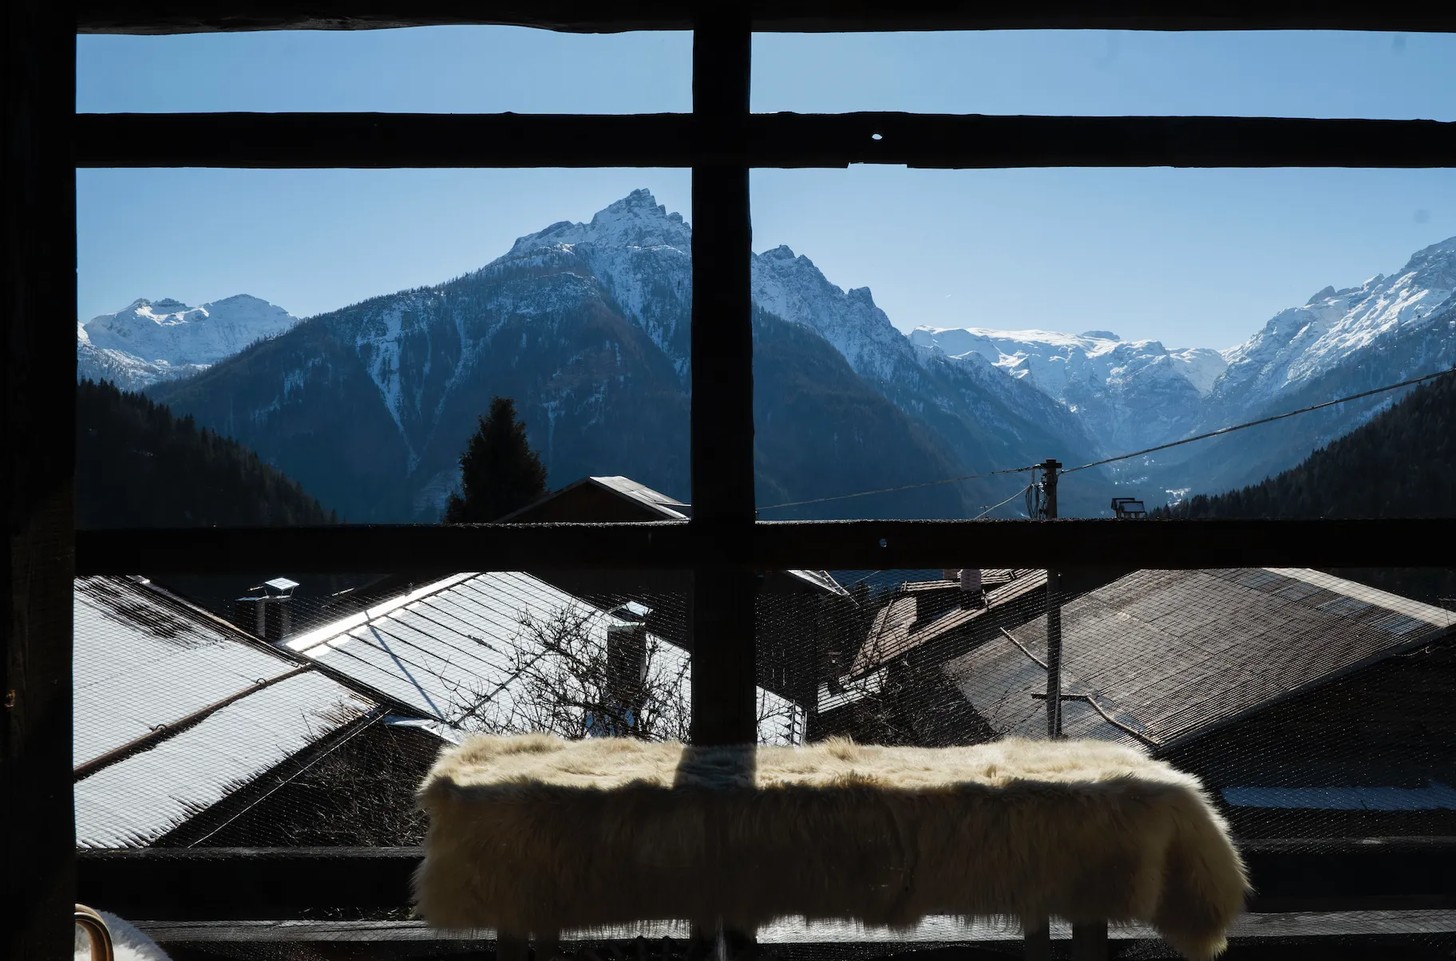
The result is an interior that feels remarkably calm. There is no overt nostalgia here; instead, the character of the original tabià is experienced through its materials, proportions and relationship with the mountains.
A Living Room Framed By The Dolomites
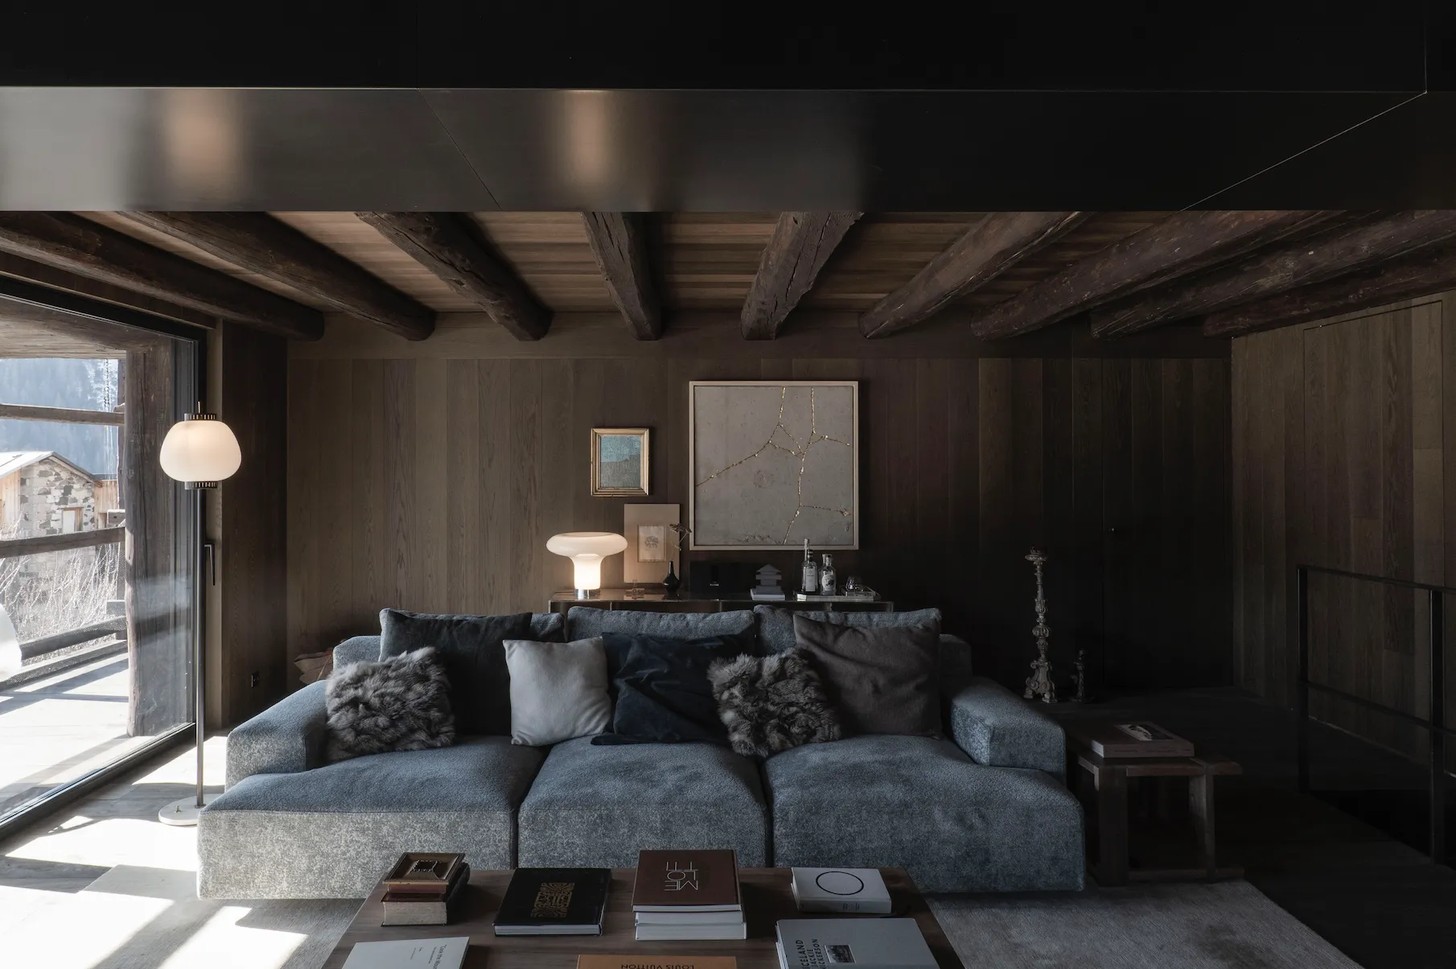
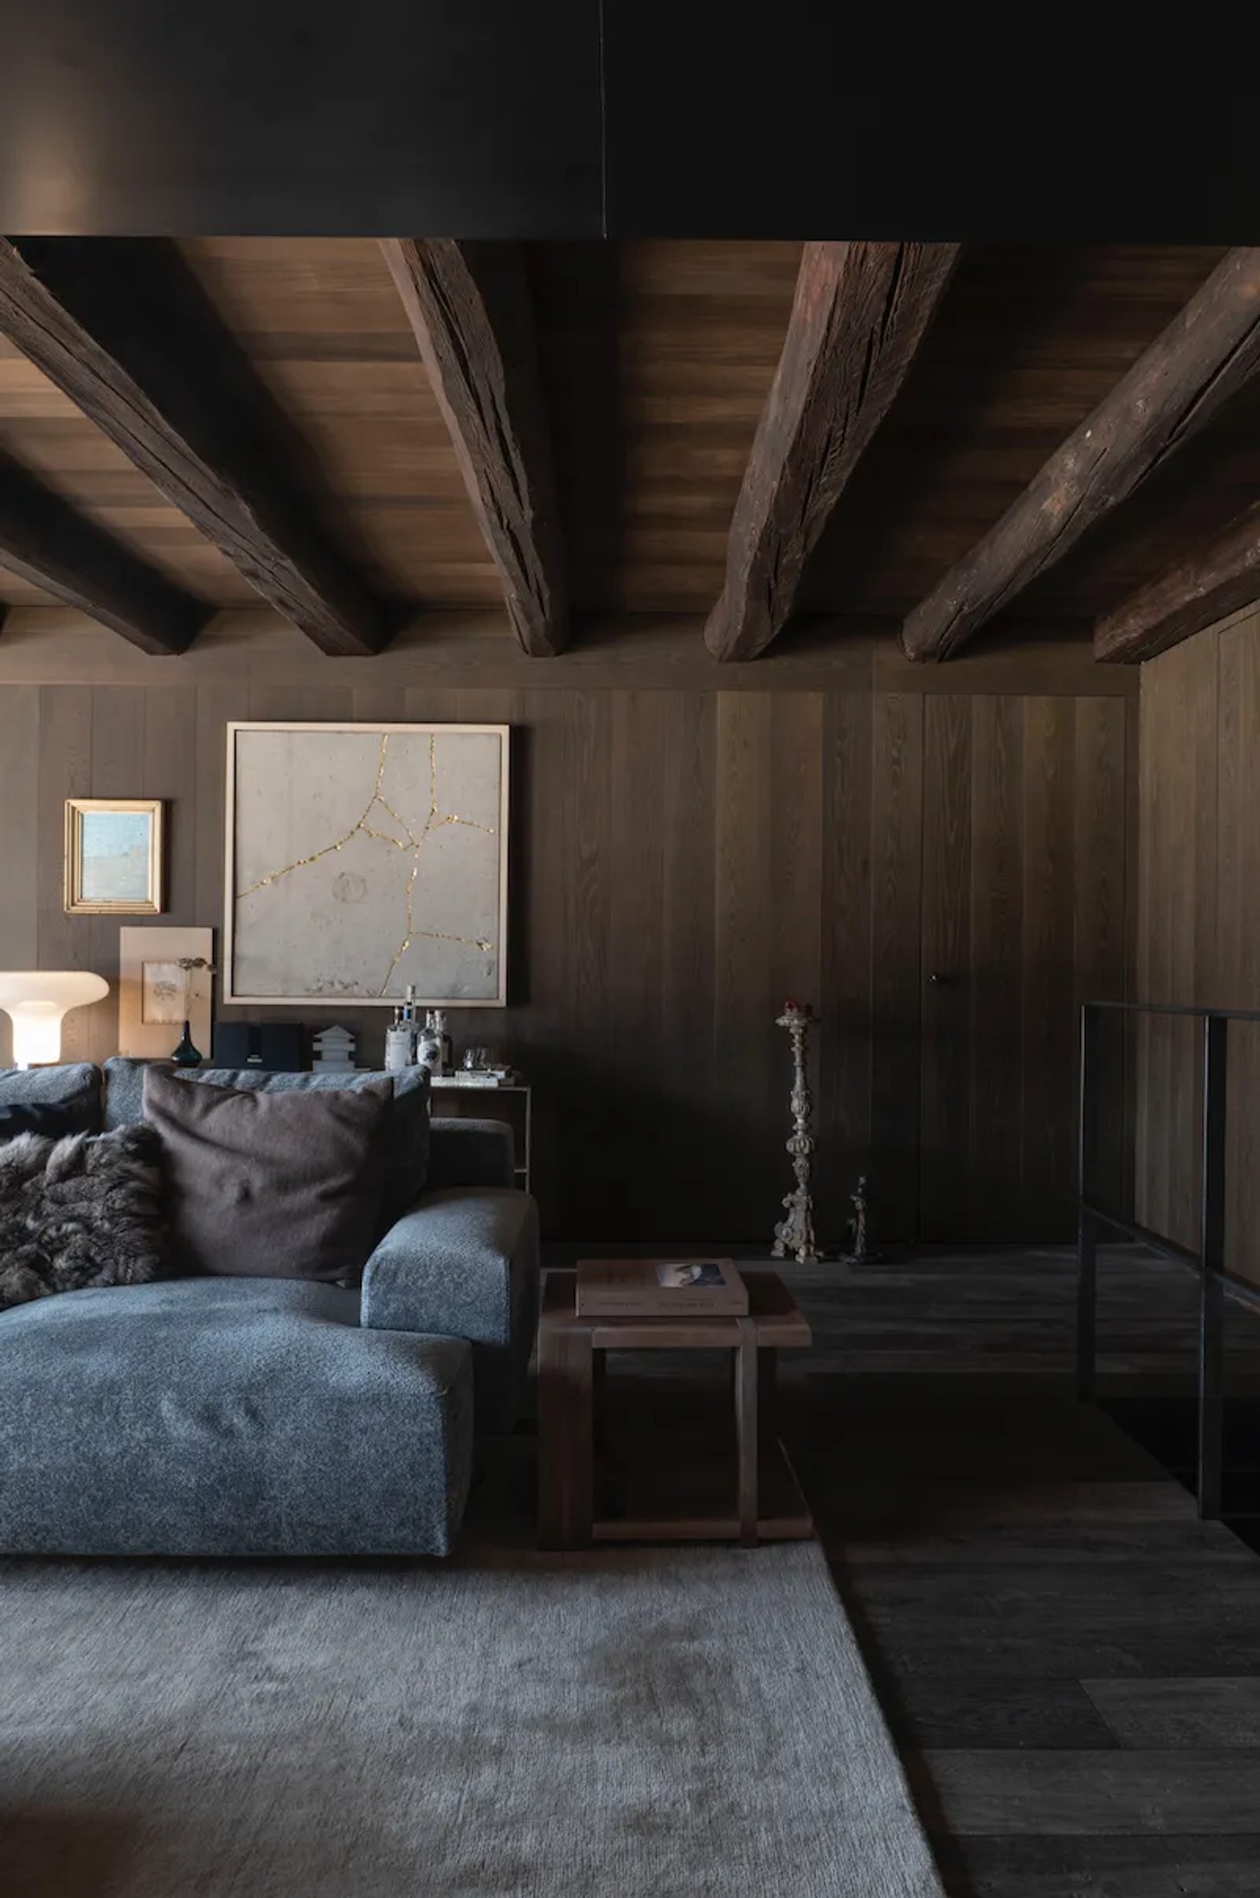
The living area is the heart of the home, designed as a single intimate environment entirely clad in smoked oak. The pared-back architecture gives the material a starring role, while a large opening onto the surrounding balcony brings the landscape directly into the room.
Beyond the glass, the Dolomites become a constantly changing backdrop. Shifting light, weather and seasons alter the view throughout the day, making the mountains feel less like scenery and more like part of the home's interior experience.
At the centre of this space, the Marteen sofa by Vincent Van Duysen for Molteni&C provides a softer counterpoint to the timber-lined architecture. Its generous proportions reinforce the room's purpose as a place to pause, relax and take in the surroundings.
A Lower Level In Belgian Black Stone
Downstairs, where the original stable once stood, the atmosphere becomes darker and more tactile. A monolithic volume clad in Belgian Black stone defines the space, with surfaces deliberately left in an authentic state rather than overly refined.
The contrast between the warmth of timber and the expressive character of concrete creates a compelling material dialogue. It is contemporary, but never feels disconnected from the building's agricultural origins.
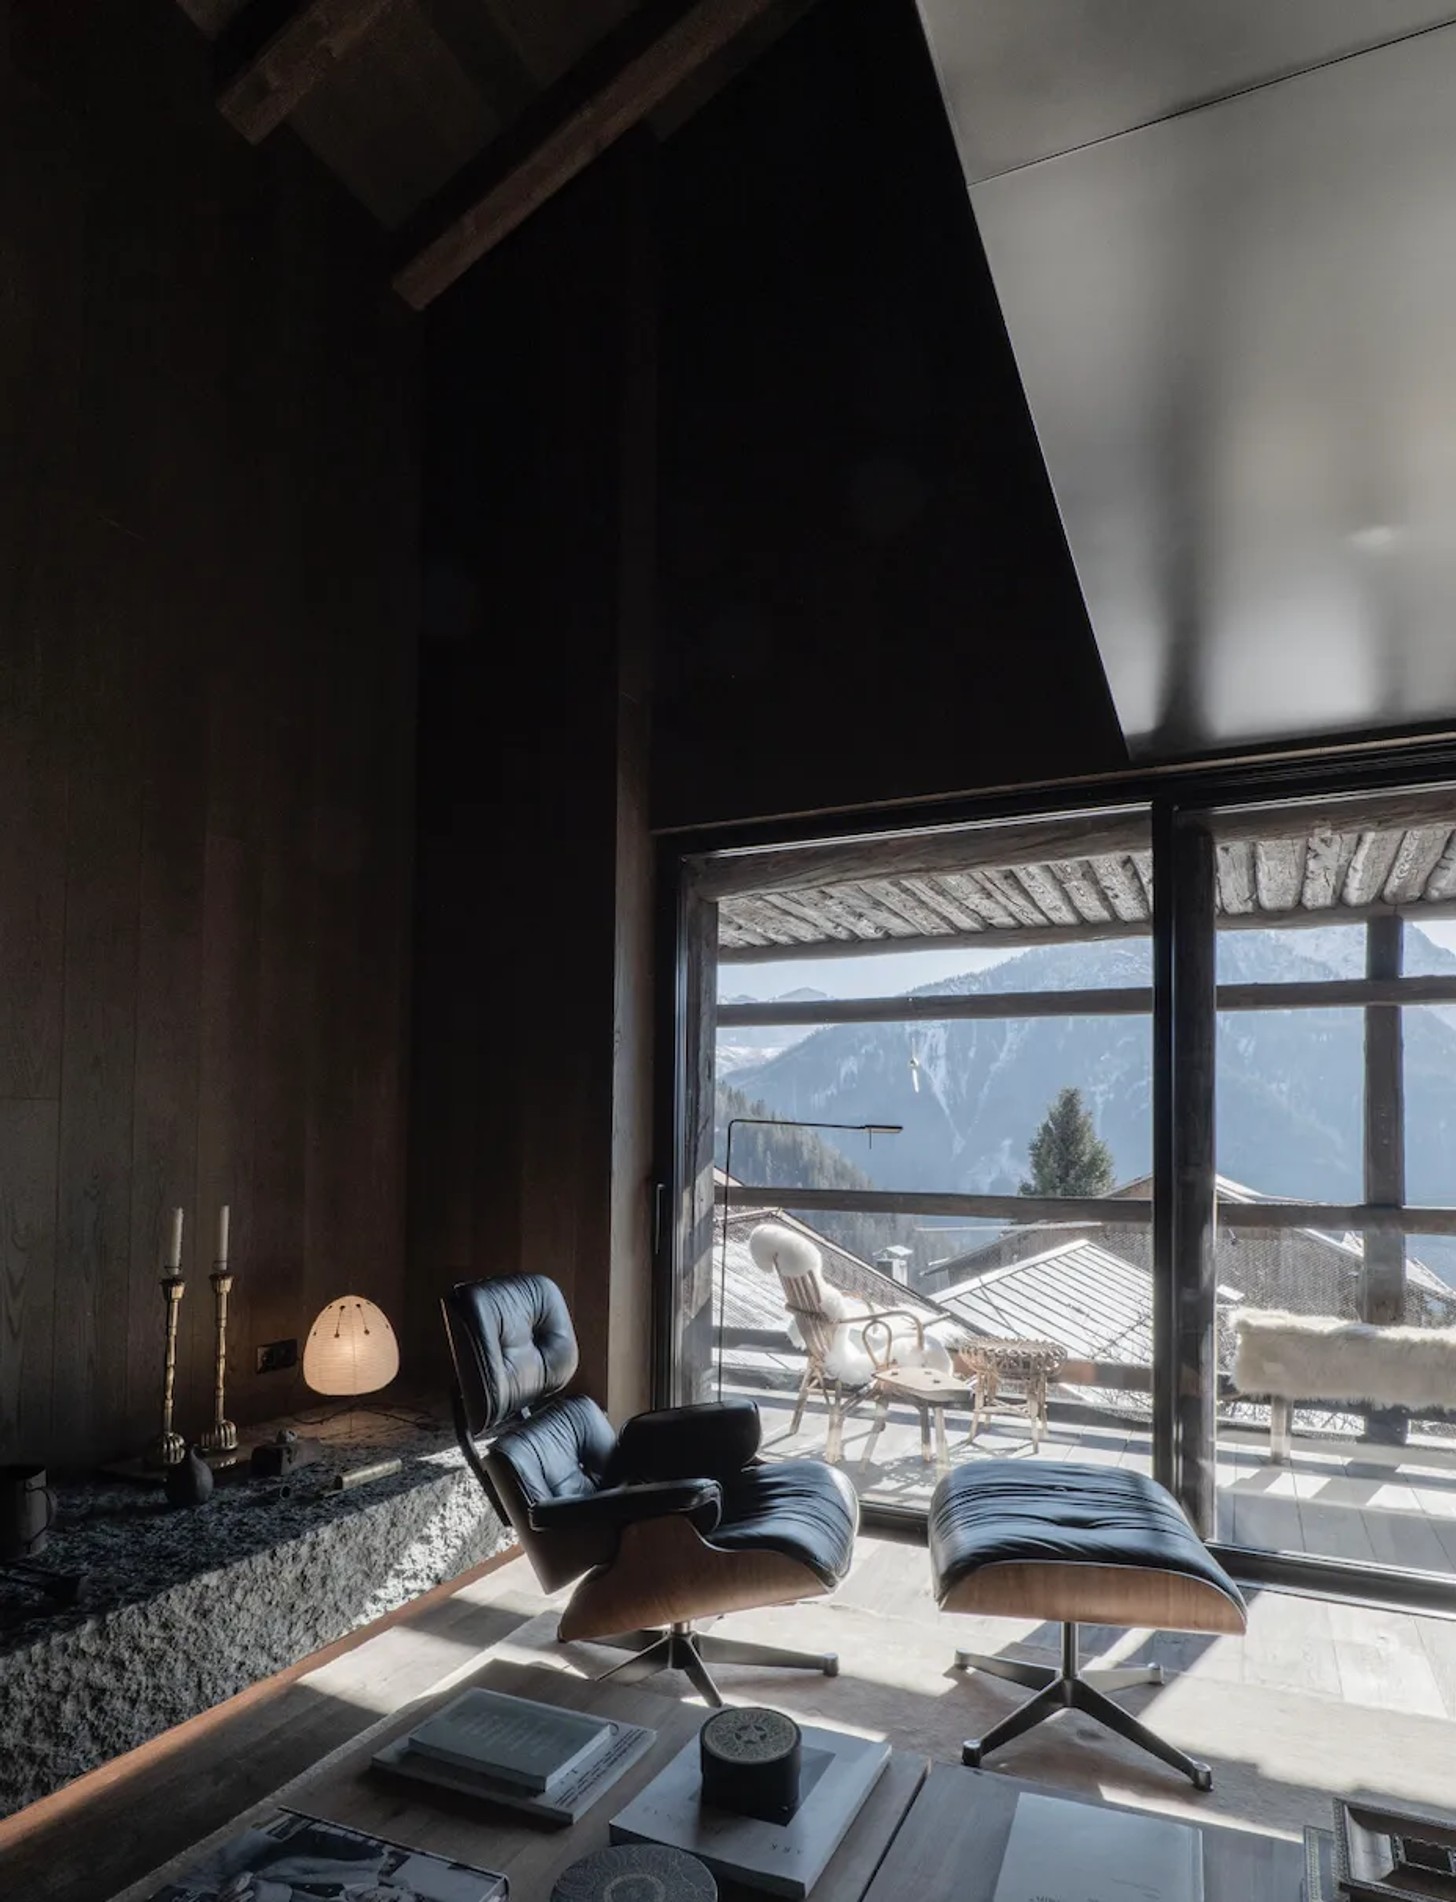
This restrained material palette continues throughout the home. Smoked oak, exposed concrete, stone and other natural surfaces are allowed to reveal their textures, imperfections and signs of ageing. Rather than treating these characteristics as flaws, the design embraces them as part of the home's enduring beauty.
Interiors That Embrace Imperfection
The material choices are deliberately honest. There are no unnecessary finishes attempting to make the timber, stone or concrete appear more perfect than they are.
This is where the home's modernity becomes most apparent. Contemporary design is not expressed through excessive technology or decoration, but through precision and restraint. The architecture provides a quiet framework, allowing natural materials to become richer with time.
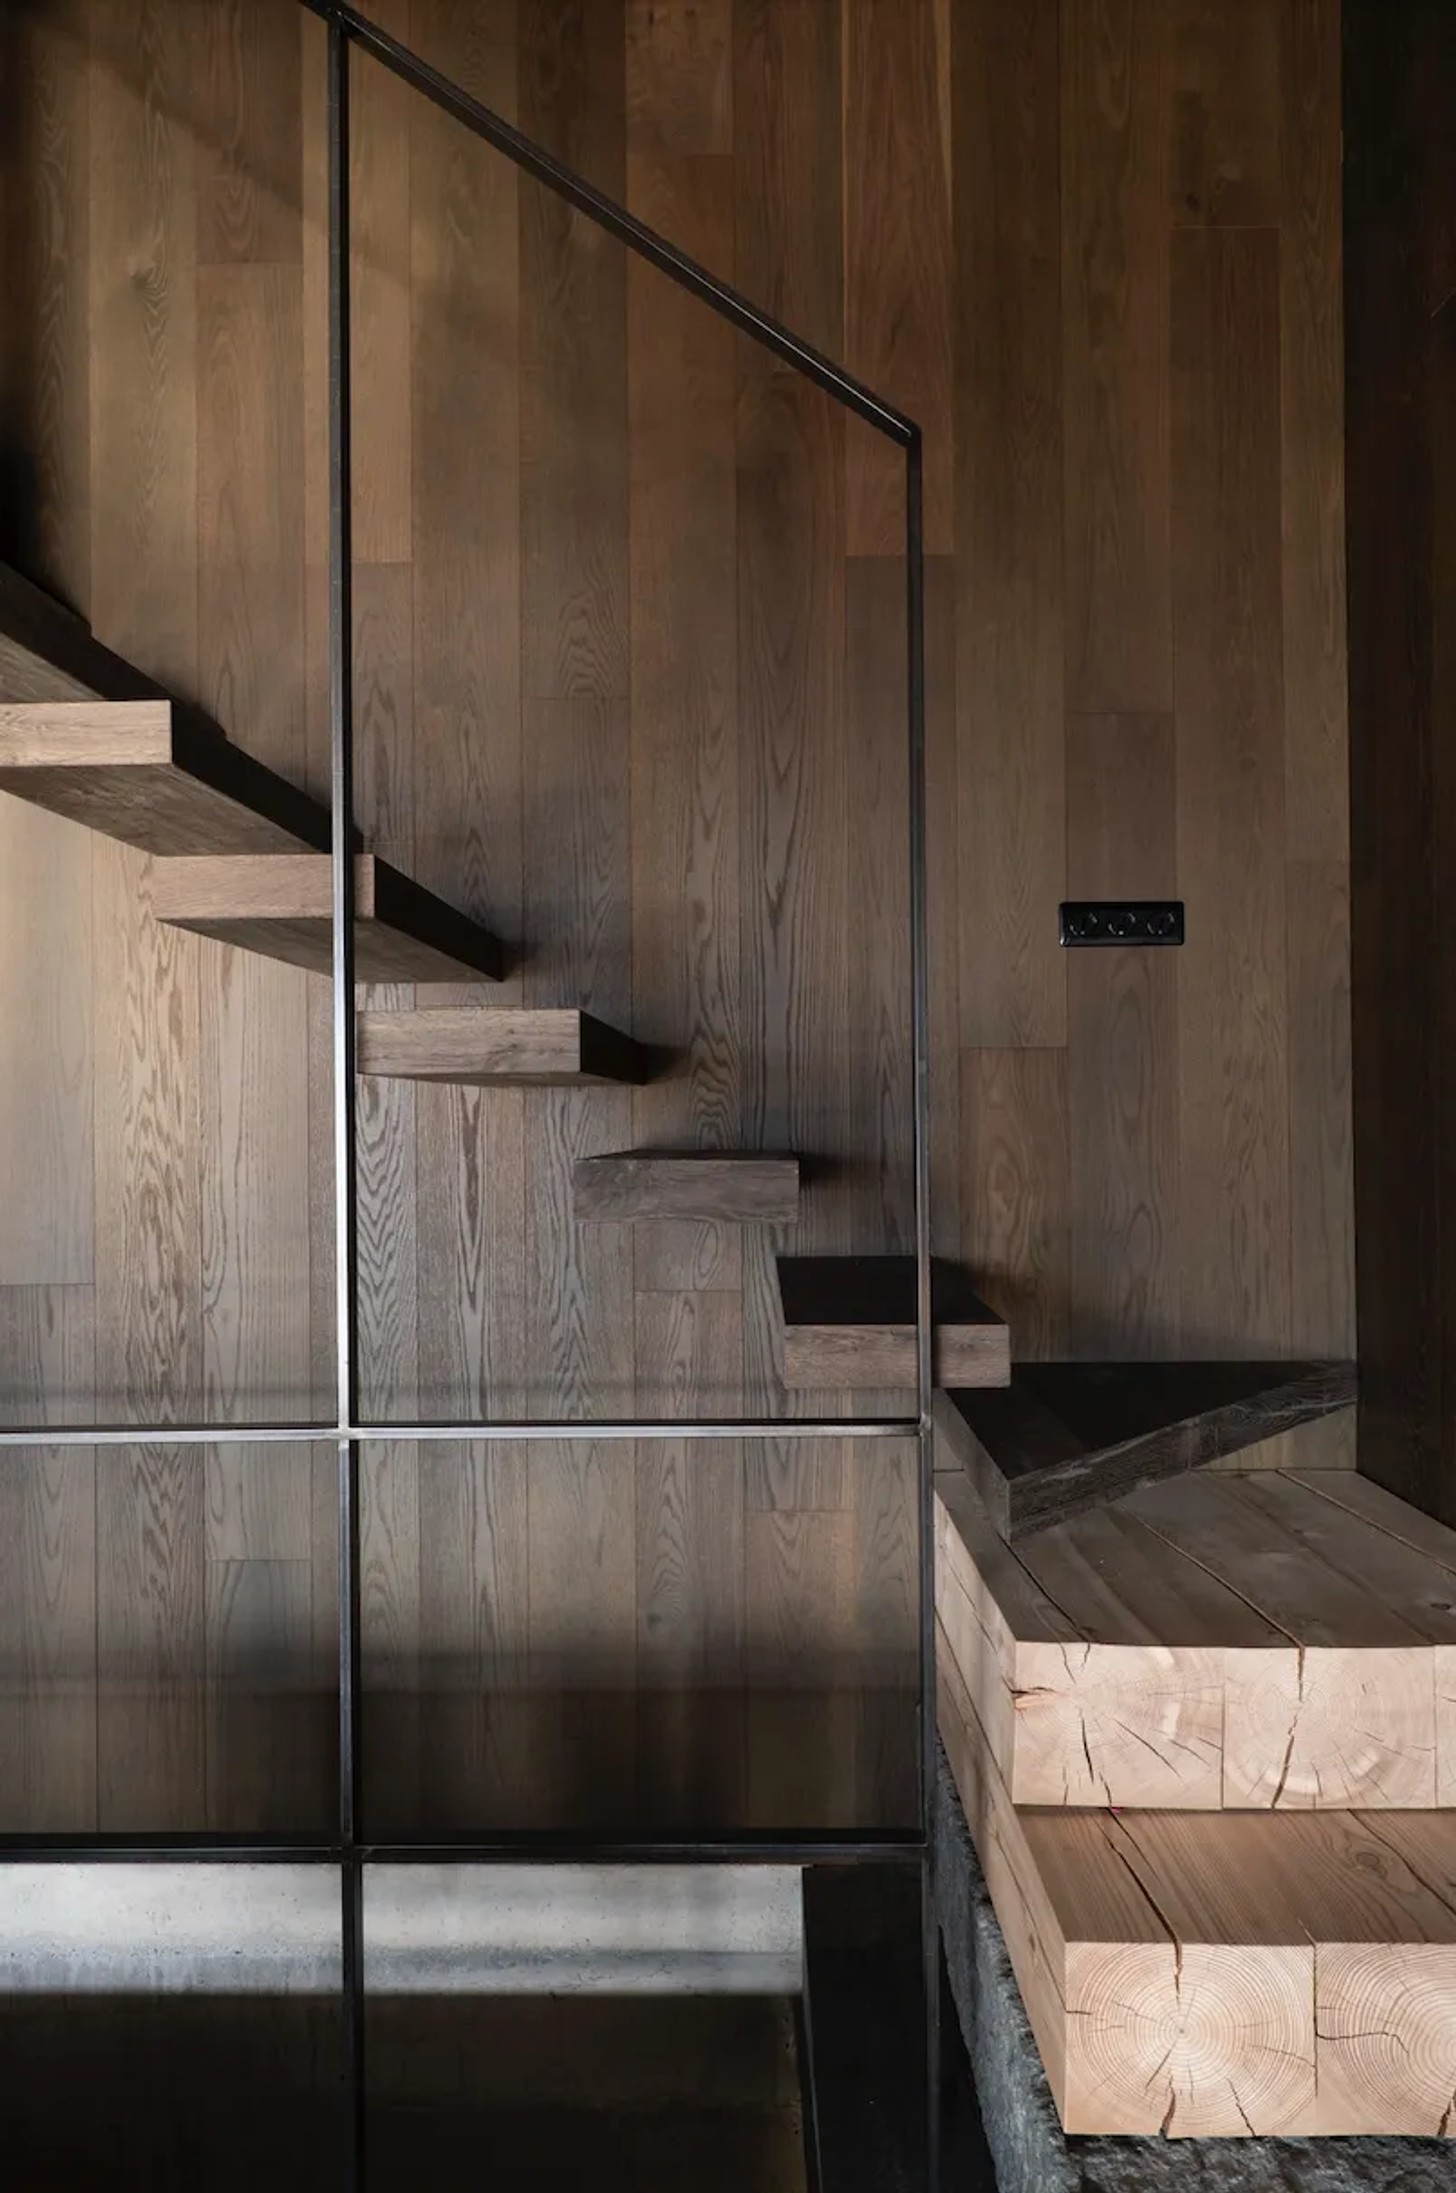
It is an approach that feels particularly suited to a mountain retreat, where the landscape outside is already dramatic enough. Inside, the palette remains calm, tactile and understated.
Living Outdoors In The Mountains
The connection with nature doesn't end at the windows. Outside, the garden and former agricultural basin have been transformed into open spaces for experiencing the landscape.
The basin now functions as a panoramic terrace, offering a place from which to observe the peaks and follow the changing light throughout the day.
These outdoor spaces extend the home's philosophy of slowing down. There is little sense of a conventional holiday house designed around constant activity. Instead, the architecture encourages its occupants to sit, observe and appreciate the environment around them.
A New Kind Of Alpine Home
The finished tabià is neither a museum piece nor a conventional contemporary residence. It occupies a middle ground where historic architecture and modern living can coexist without either overwhelming the other.
The project reflects a broader philosophy of essentiality, comfort and environmental connection, with architecture and interiors working together rather than being treated as separate disciplines.
Perhaps most compelling is what the designers chose not to do. By preserving the historic envelope, limiting the palette and allowing imperfections to remain visible, they have created a home that feels deeply rooted in its setting.
Credits
Images: Max Zambelli


