
In the hills of Encino, Los Angeles, a once-renovated home has been given a new sense of identity through thoughtful interiors and an immersive landscape that celebrates family living. Here, modern architecture is met with rich layers of colour, pattern and texture, creating a home that feels as deliberate as it does effortless.
Sculptural furniture, vintage finds, natural materials and unexpected details bring warmth and personality to the spaces, while a seamless connection to the outdoors embraces the relaxed rhythm of California living.

The transformation began with an introduction through a mutual friend, bringing the homeowners, a couple with two young daughters, together with French interior designer Julien Marbot of Interior Particulier and Los Angeles-based landscape designer John Sharp of Studio John Sharp. Working collaboratively, the two designers set out to personalise the property, balancing its architectural scale with a more intimate atmosphere.
Originally built in 1958, the house underwent an extensive renovation by developers Racing Green in 2019. The redevelopment reimagined the property around a generous open-plan living, dining and kitchen space overlooking the surrounding hills, alongside an expanded primary suite and a lower-level entertainment area. When the current owners purchased the home, they enlisted Marbot and Sharp to bring a more personal sensibility to its interiors and landscape.
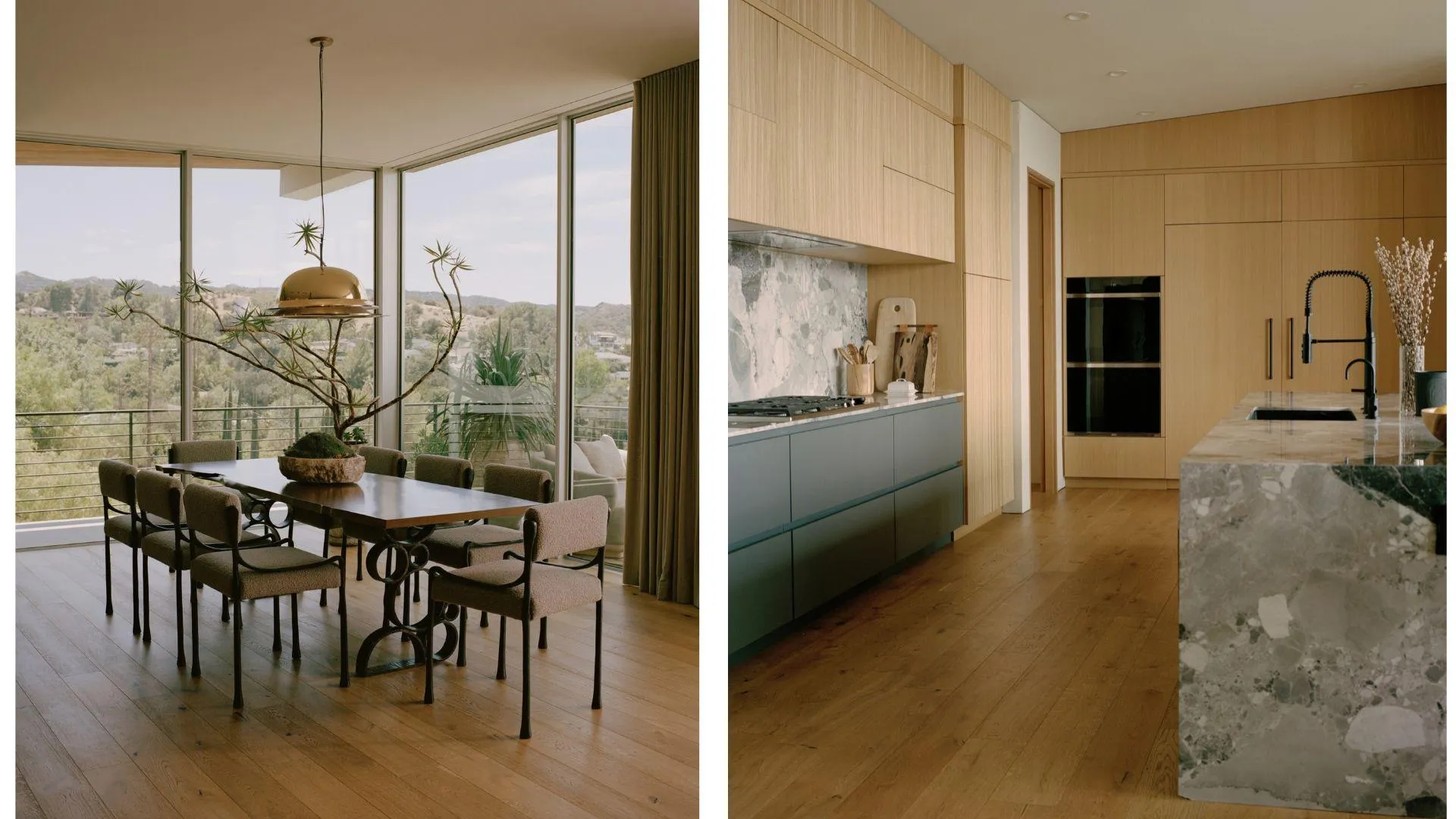
For Marbot, the challenge was working with the home's impressive proportions without allowing its open volumes to feel overwhelming. Having spent about two years sourcing furniture, artwork and objects, while incorporating pieces the family already owned, he approached the interiors with a brief that was refined yet relaxed, tactile and playful.
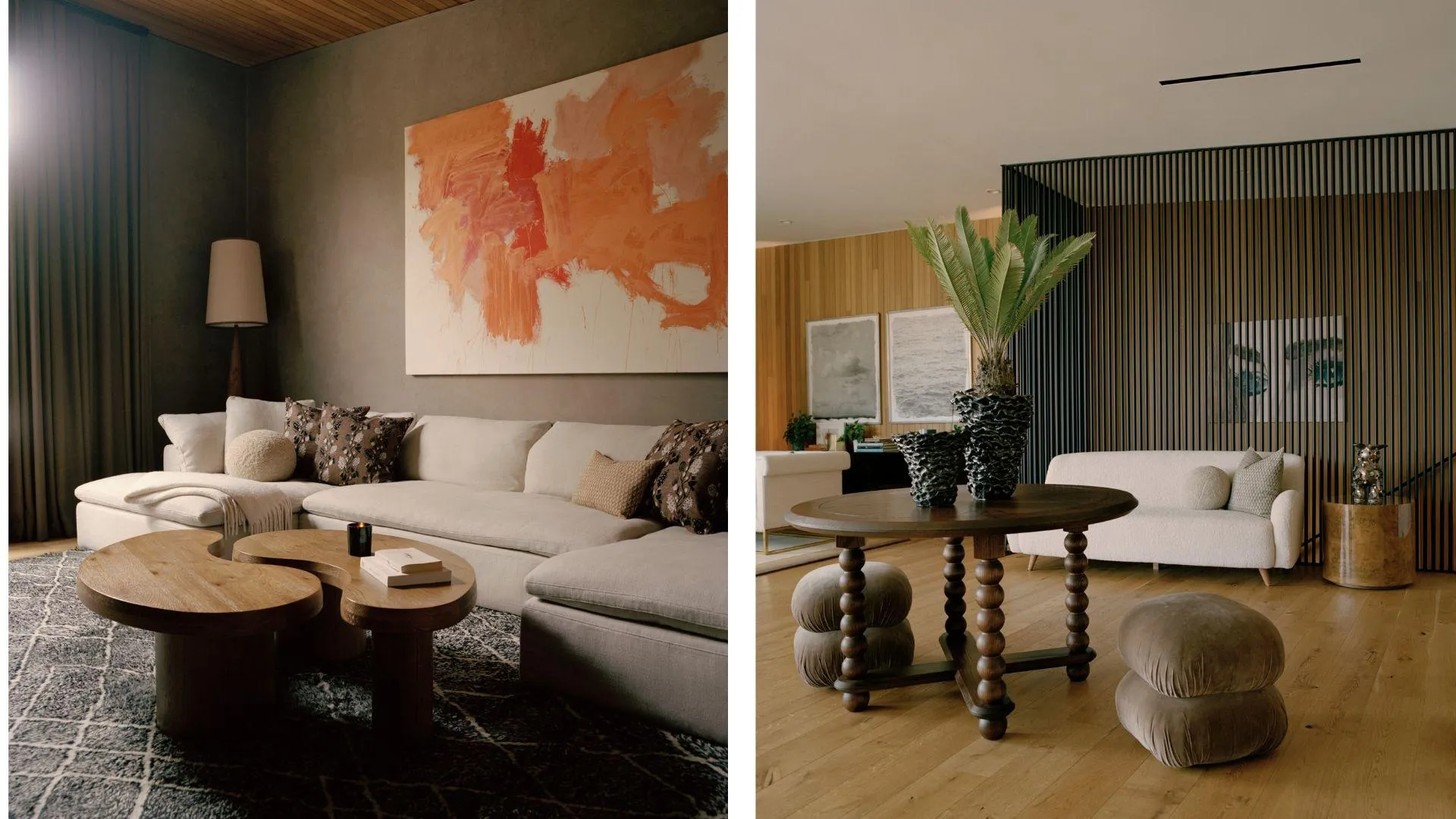
So instead of filling every single corner, the designer considered how furniture could create a sense of intimacy within the larger spaces. A four-seater Soho Home dining table near the entrance creates a subtle foyer, while a Jenni Kayne sofa positioned against the metal stair partition introduces a welcoming spot to pause. These arrangements give the spacious layout a more human scale without compromising its openness.
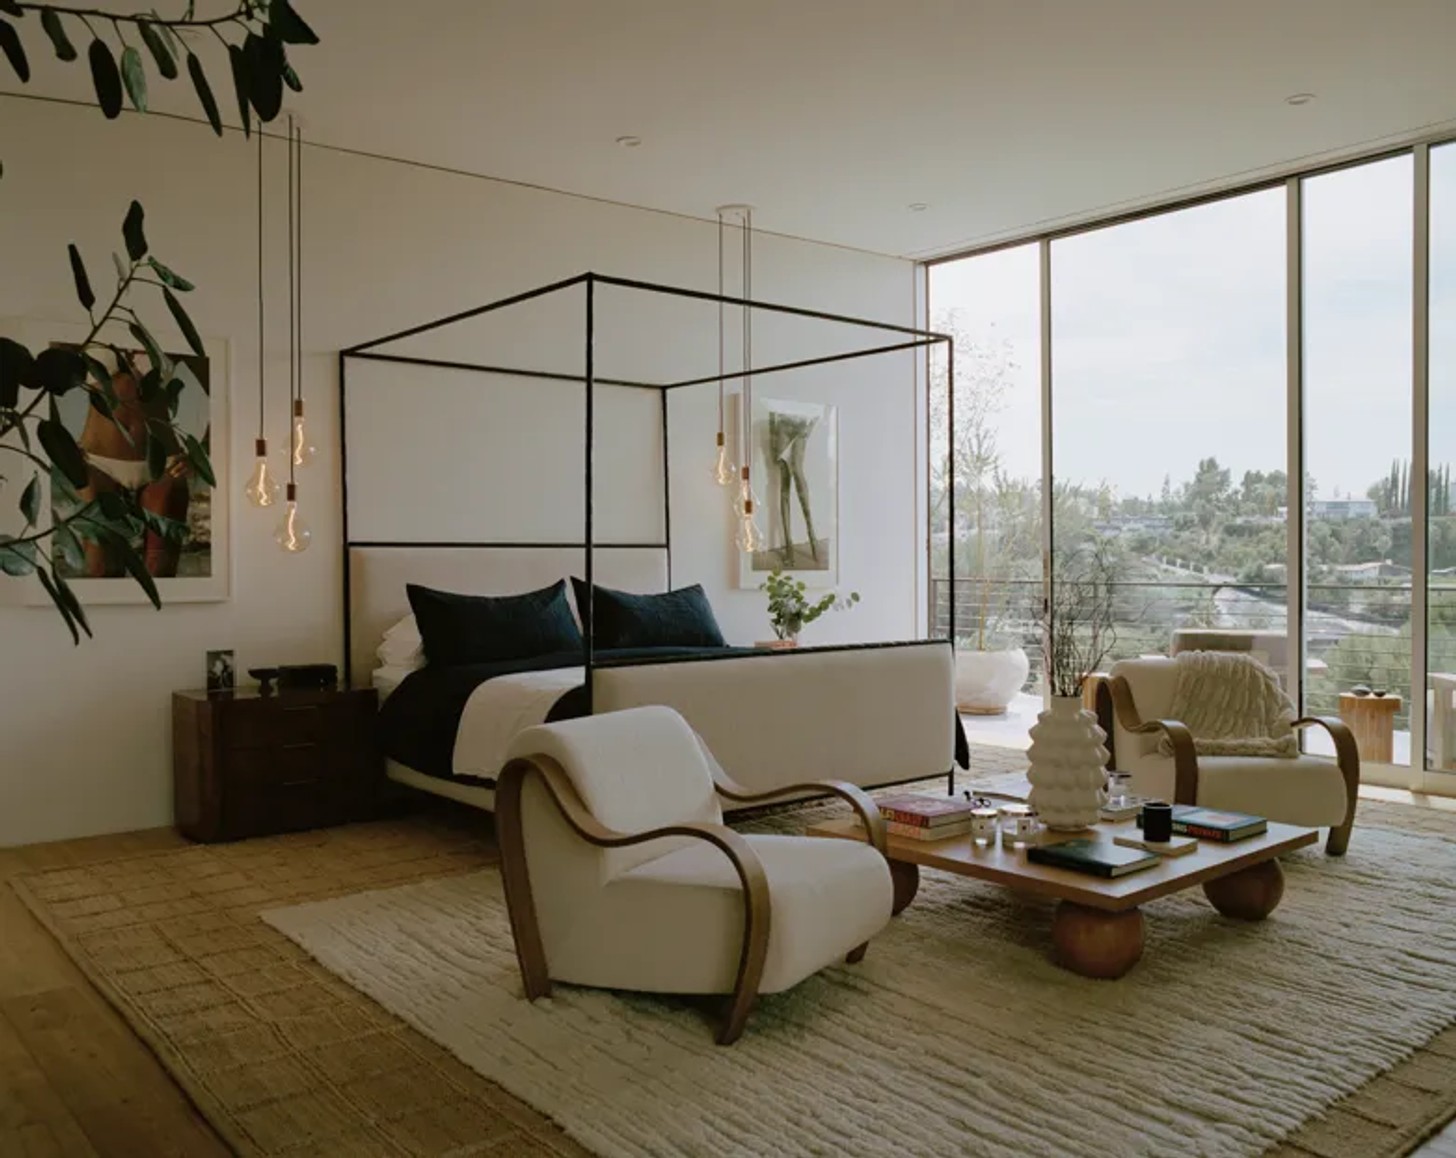
The material palette is just as considered. Natural woods, expressive stone, Venetian plaster, linens, bouclé, aged metals, ceramics, and woven fibres introduce depth and tactility. Sourced from local makers, European showrooms, vintage dealers and flea markets, the pieces feel collected over time rather than assembled for a single moment.
An earthy foundation of cream, soft brown, olive, rust, taupe, and burgundy runs through the main living areas and primary suite. Against this quieter backdrop, colour arrives in more unexpected ways. Large-scale artworks and decorative accents bring an element of spontaneity, while dusty pink gives the daughters' bedrooms a youthful but sophisticated character.
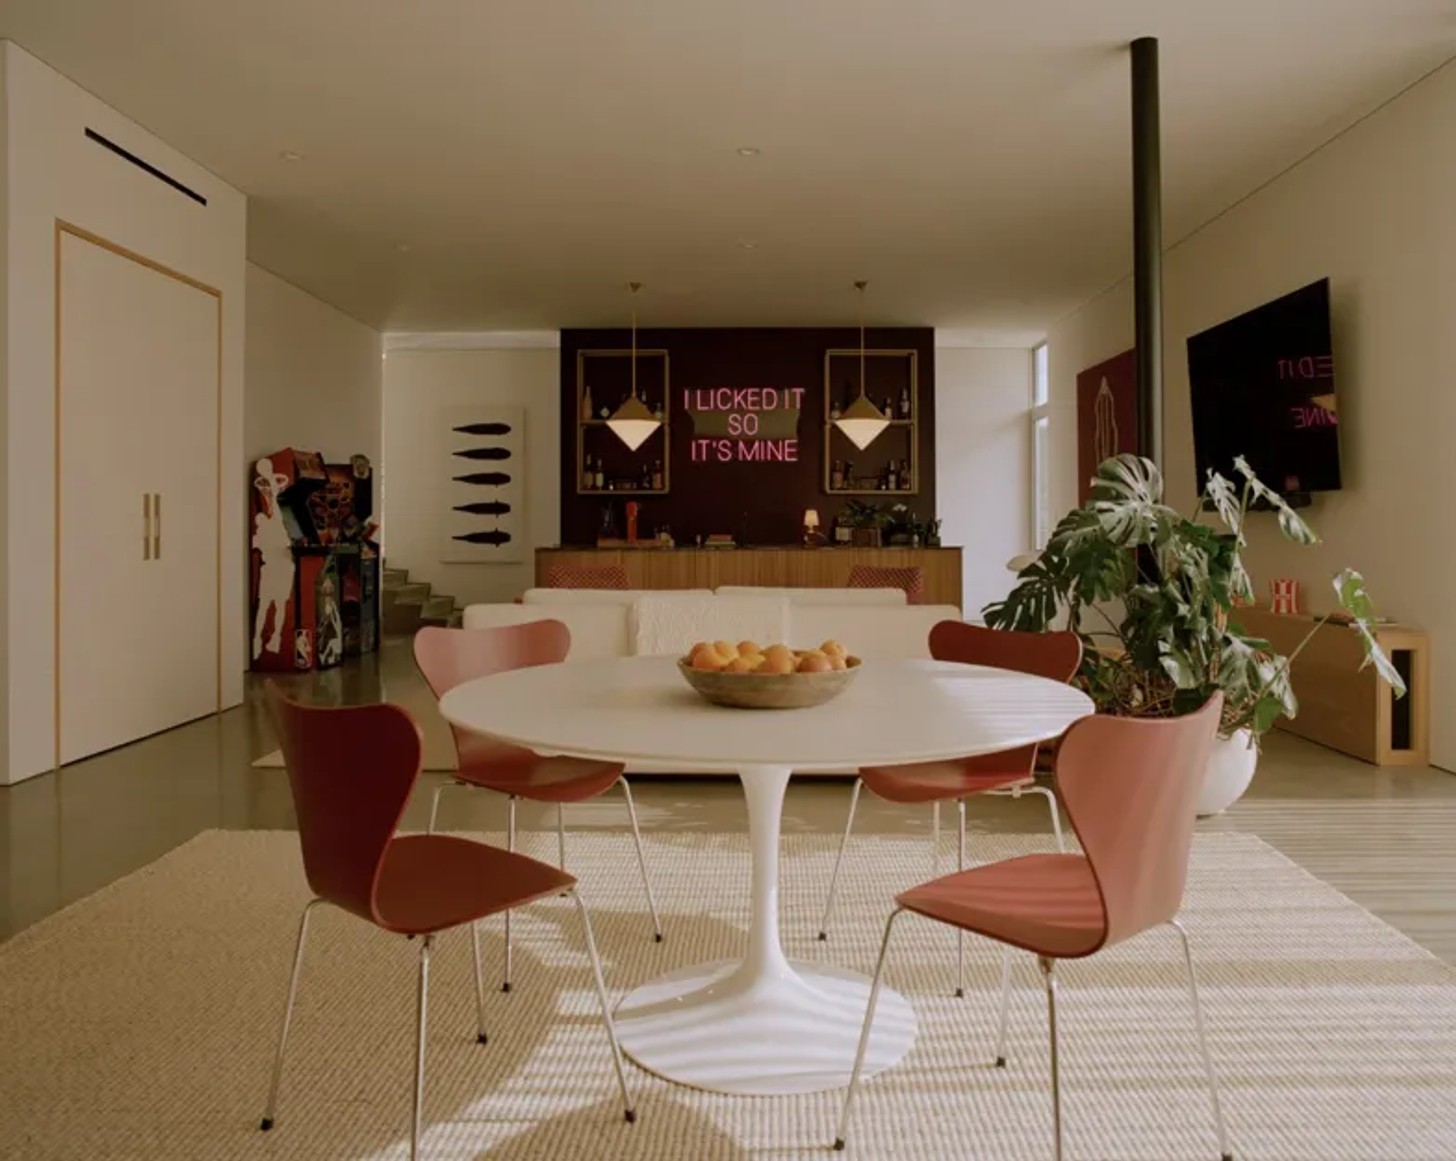
Downstairs, the playroom was created as a space for adults and children alike, complete with a bar that opens towards the pool. Elsewhere, the screening room takes a more atmospheric direction, with chocolate-toned Venetian plaster walls, matching drapery, and an inviting sofa setting the scene for family movie nights.
There are also moments of humour woven throughout. A vintage UFO-inspired light fixture appears to hover above the dining table, while a Hand Chair paired with a concave mirror adds an unexpected touch to the bathroom. In the former living room, a stargazing theme is expressed through constellation-inspired furnishings, magnifying-lens side tables, and a brass and walnut telescope.
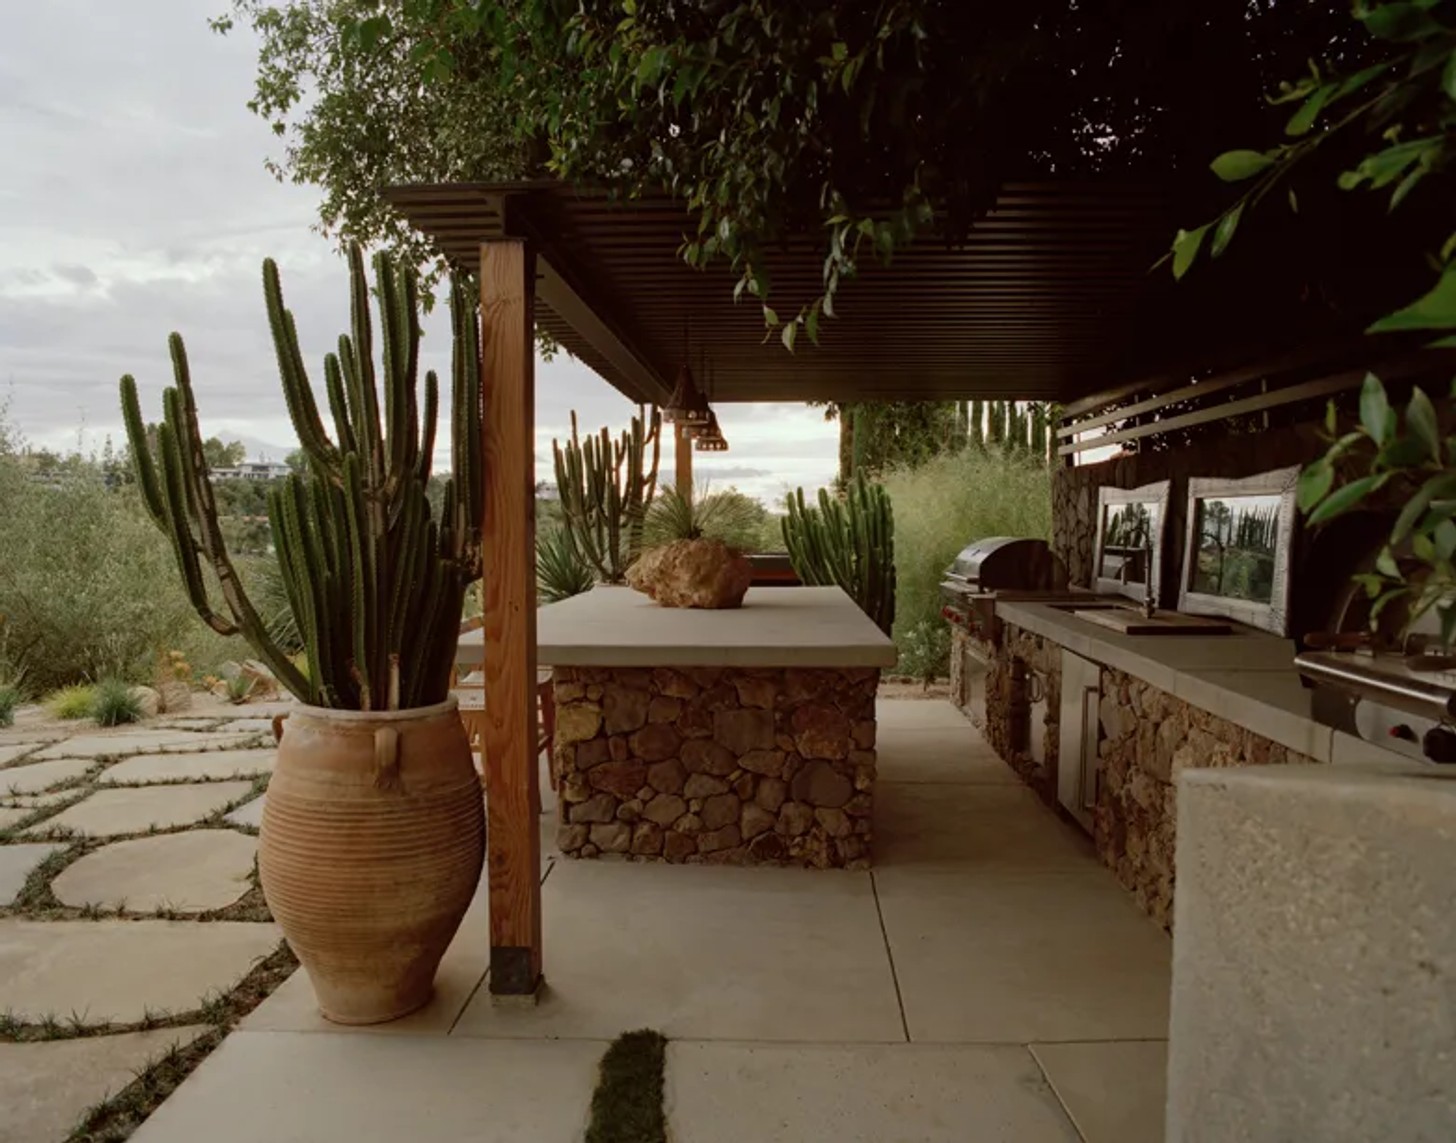
Past the architecture, the landscape is perhaps the home's most transformative feature. Measuring just over 929 square metres, the garden was envisioned as a private park, extending the experience of the interiors into a series of outdoor destinations for play, entertaining, and to retreat.
Previously, much of the steep hillside had been underused. Sharp saw an opportunity to turn the terrain into an environment that could evolve with the family's everyday routines. He introduced distinct spaces that unfold organically across the property, connecting the architecture with the surrounding hillside.
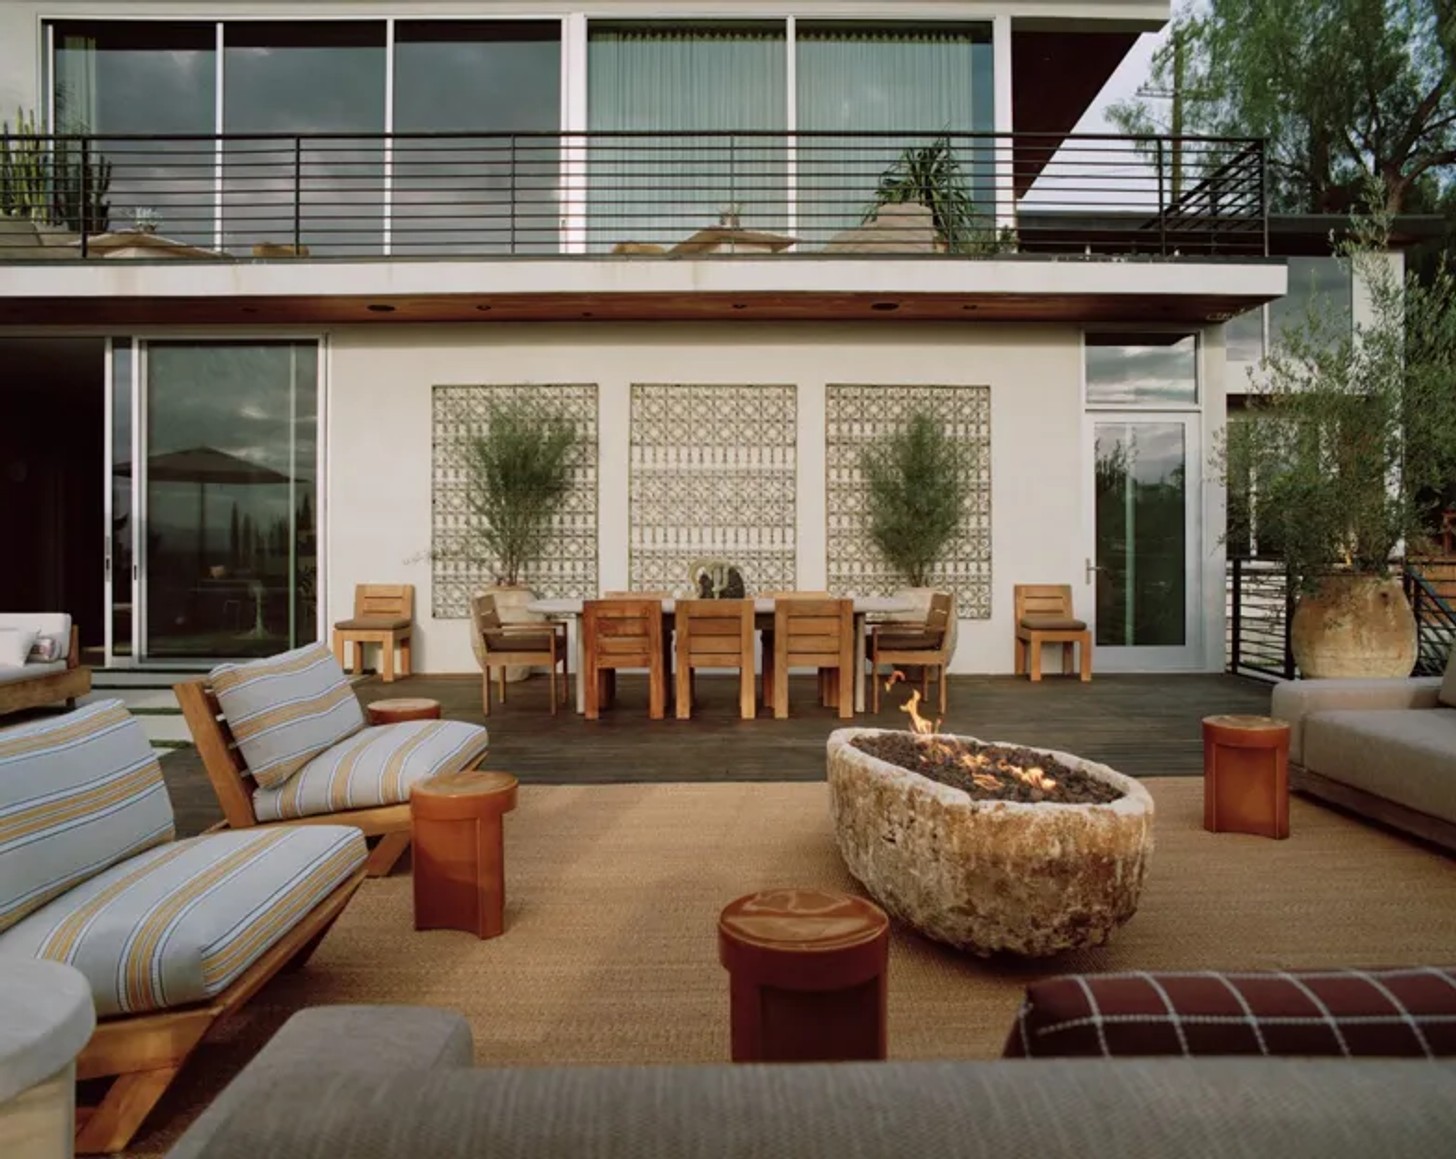
A Mediterranean-inspired planting system, incorporating California-native species and layered naturalistic greenery, allows the landscape to feel established within its setting. A koi pond anchors the front garden, while organic gardens and lawn terraces create a sense of discovery.
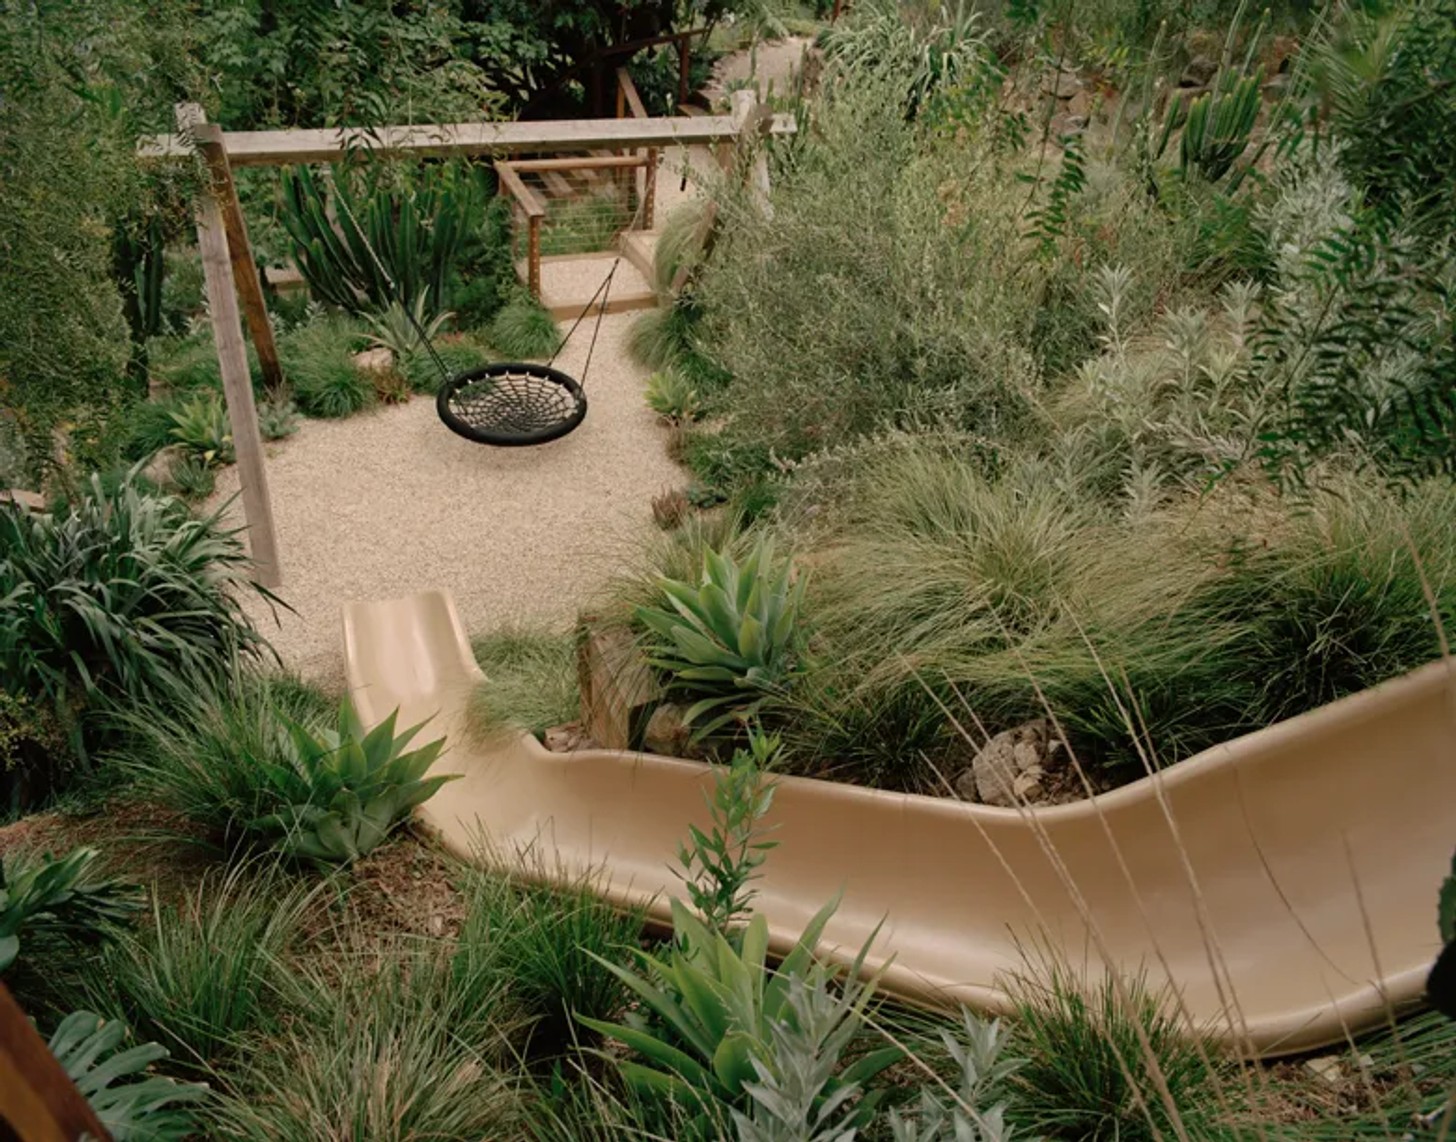
For the children, the garden offers plenty of room for imagination. A standout feature is the 4.2-metre slide that curves down the hillside, inspired by a favourite attraction in New York City's Central Park. Swings, a natural playscape and an in-ground trampoline further encourage outdoor exploration.
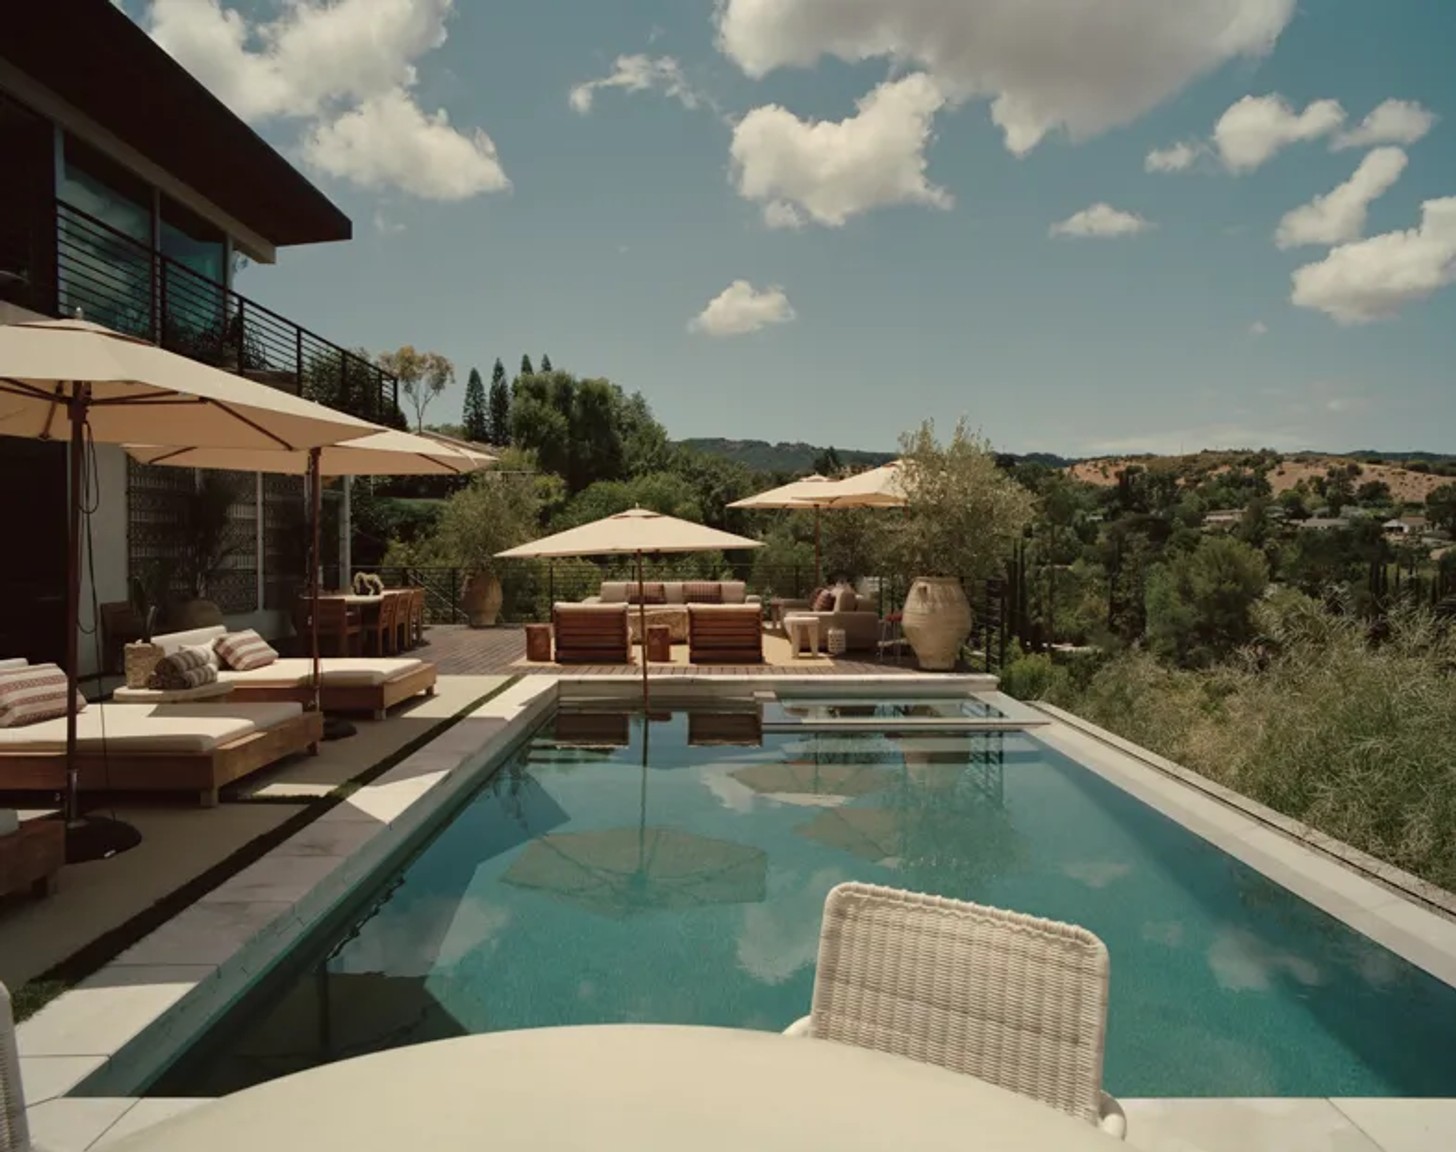
The adults have their own places to retreat, too. A tucked-away sauna and ice bath overlook the activity areas, offering a quieter moment of relaxation without feeling disconnected from family life. Around the pool, an infinity edge, Brazilian pipe decking, custom outdoor kitchen and barbecue, shaded seating, and ambient lighting create a natural extension of the home's entertaining spaces.
Outdoor furnishings continue the interior's material language, with teak, terracotta, stone and woven textures complemented by fabrics in yellow, burgundy, burnt orange, and neutral tones. Even here, the design feels connected, with colour choices responding to the surrounding planting.
Ultimately, the home succeeds through its ability to hold two different ideas at once: architectural refinement and everyday spontaneity. It is a place where design makes room for the unpredictable, where children can play freely, adults can find moments of calm, and the garden becomes as important to family life as the rooms within the home.
Credits
Interior design: Interior Particulier, Instagram @interiorparticulier
Landscape: Studio John Sharp, Instagram @studiojohnsharp
Photos: Rich Stapleton, Instagram @rvstapleton
Drone images: Dom Rubino
Production: Karine Monié, Instagram @karinemonie


