
Luxury interiors often prioritise beauty over practicality, but this custom-designed country cottage in Almaty, Kazakhstan, proves the two can exist in perfect harmony. Spanning 360 square metres across three floors, the residence was completely reimagined after its owners purchased the fully built house, transforming it into a refined family home that feels equally suited to everyday living and magazine-worthy photography.
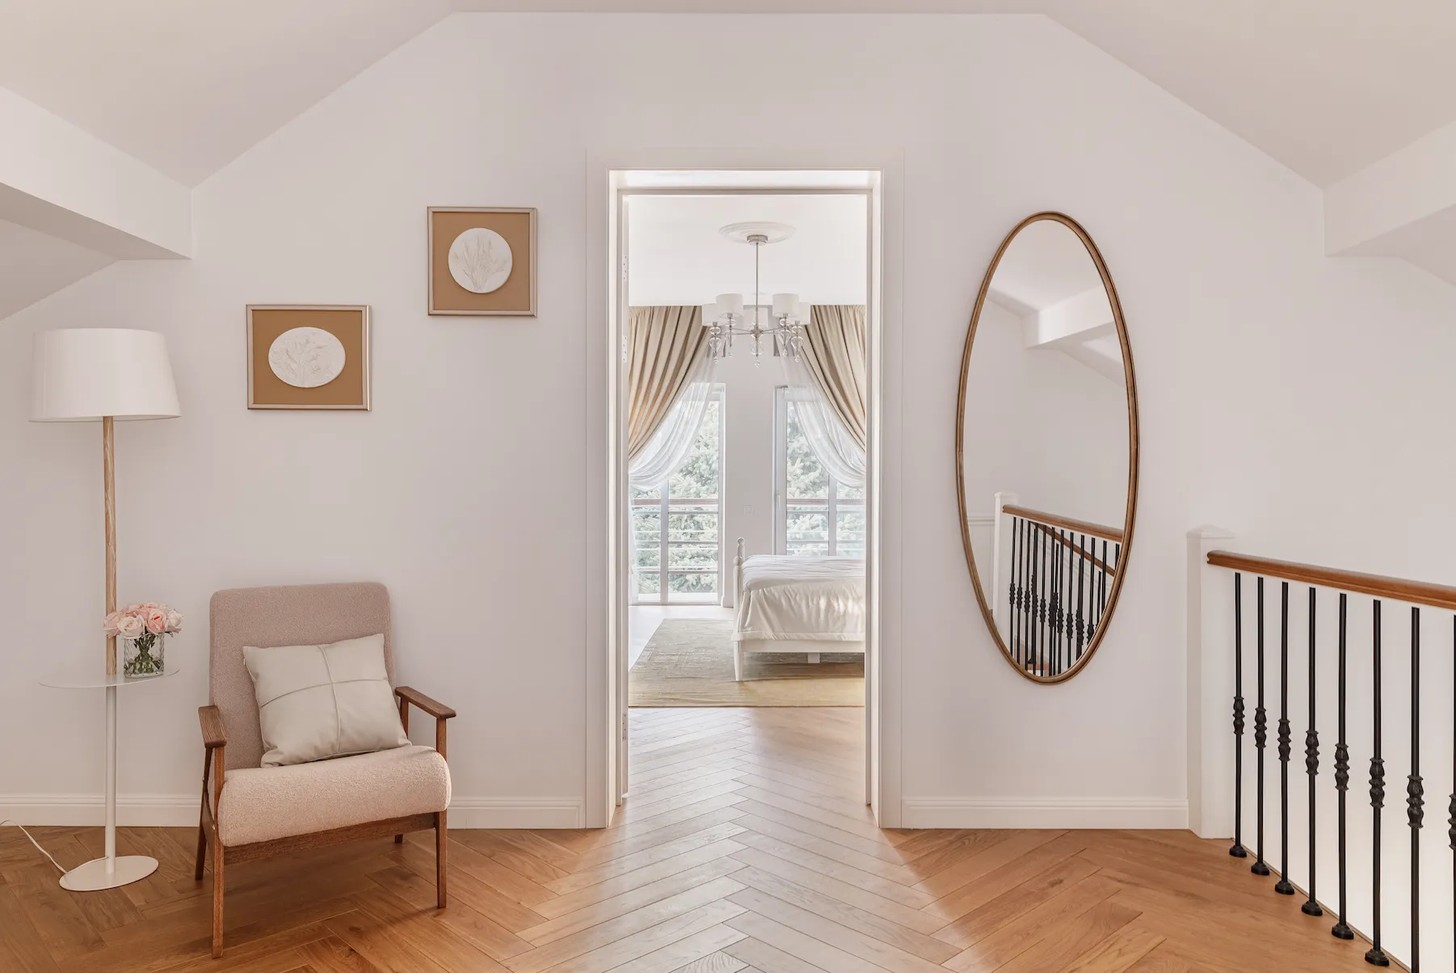
Designed for a family with teenage children, the project combines elegant French classicism, relaxed American influences and subtle Eastern accents to create a timeless interior filled with warmth, natural light and thoughtful functionality.

Reimagining An Existing Home
Rather than starting from scratch, the design centred on unlocking the home's potential through an extensive replanning of every floor. A new terrace was introduced to strengthen the connection between the house and its natural surroundings, while internal layouts were carefully reworked to improve flow and maximise usable space.
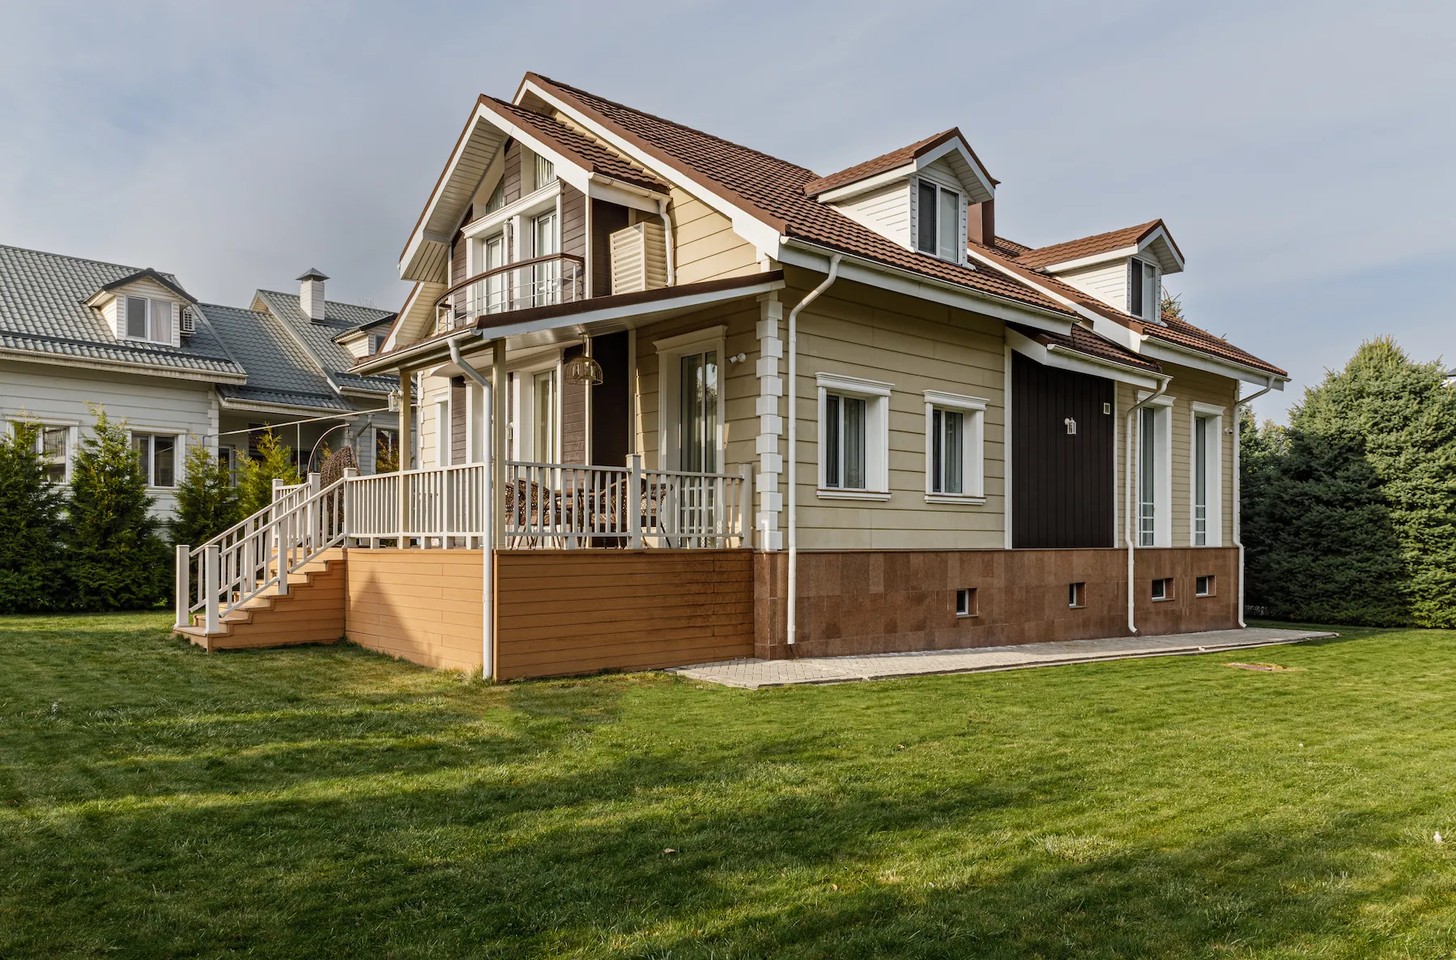
The generous 3.2-metre ceilings in the kitchen, dining and living areas already offered impressive proportions, but tall windows and the pitched roof further amplify the feeling of openness. Throughout the home, daylight becomes one of the most important design elements, illuminating soft neutral finishes and highlighting the beauty of natural materials.
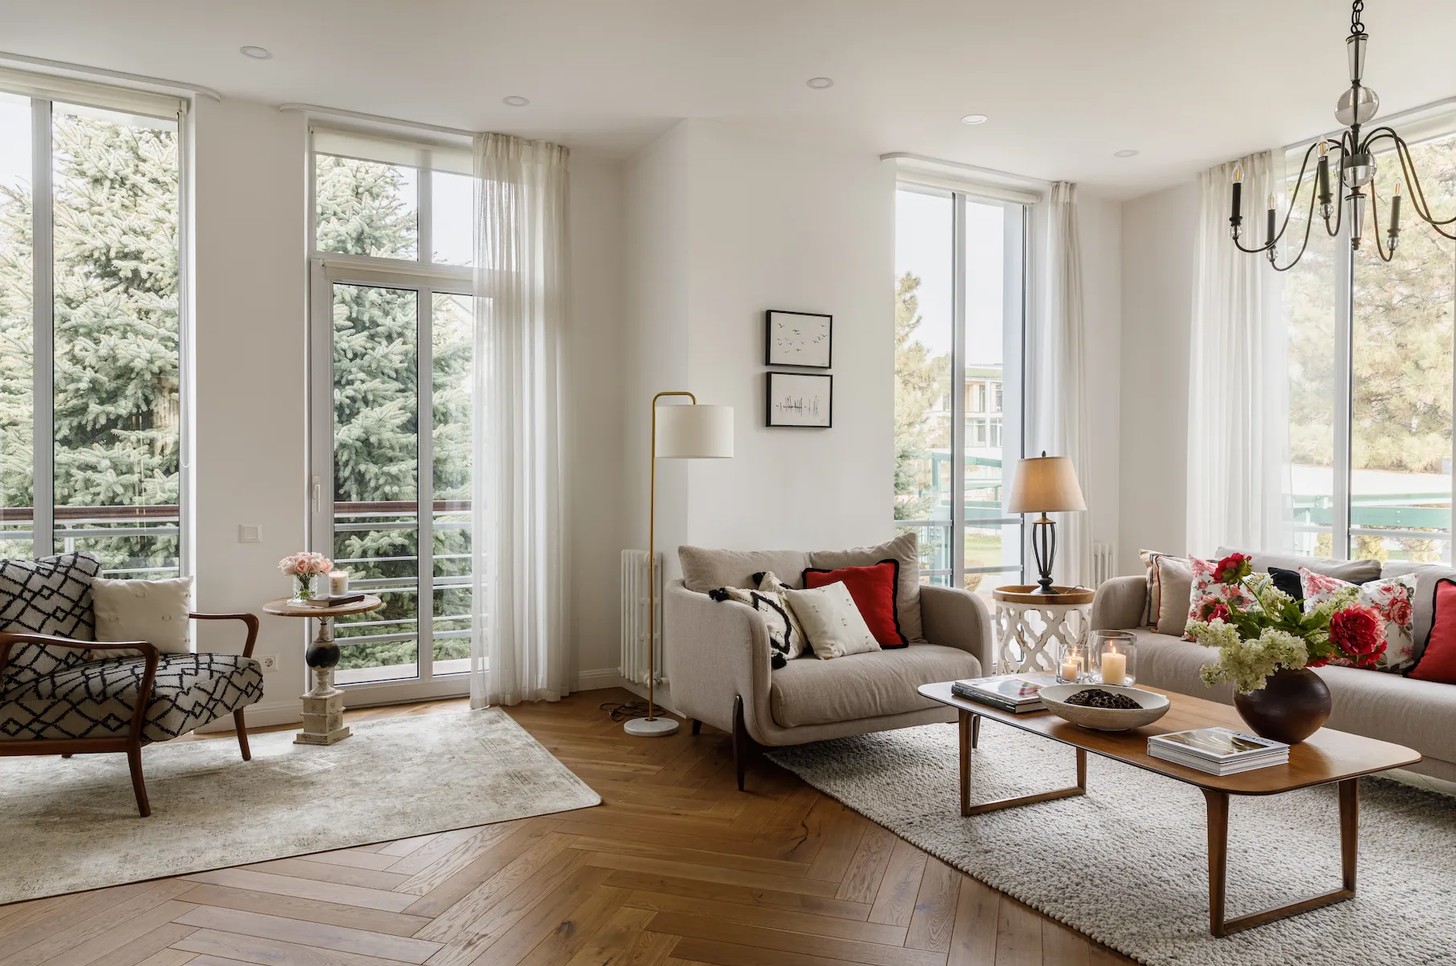
The homeowners envisioned an interior that felt "straight out of a magazine", while remaining comfortable enough for daily family life. The result delivers polished sophistication without sacrificing warmth or authenticity.
A Balance Of Three Design Languages
The home's distinctive personality comes from its seamless blend of architectural influences. French classicism introduces elegant symmetry, decorative chandeliers and a traditional fireplace that anchors the living spaces. American design contributes open-plan layouts, comfortable furniture and an emphasis on relaxed entertaining.
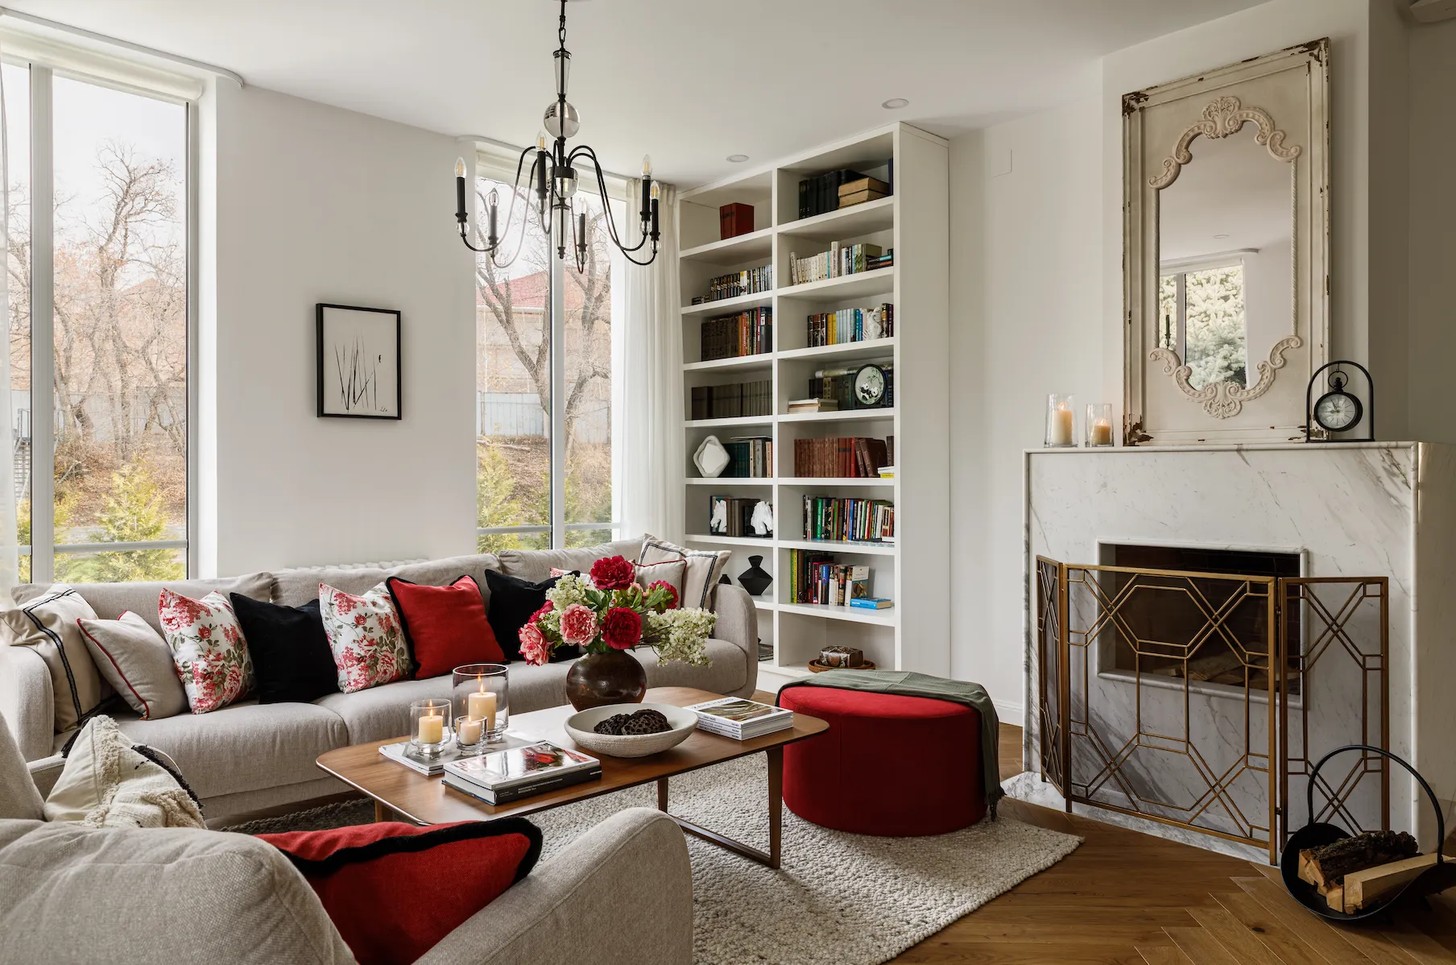
Meanwhile, subtle Eastern-inspired details appear through delicate patterns, carefully selected textiles and decorative accents that add depth without overwhelming the interiors. Rather than competing with one another, these influences create a cohesive aesthetic that feels refined, welcoming and enduring.
Hidden Storage, Seamless Living
Perhaps the most impressive achievement lies in the home's invisible functionality. Custom-built storage has been integrated throughout the property without interrupting its calm aesthetic. Near the guest bathroom, a full-height mirror framed in black discreetly conceals storage for handbags. Beneath the redesigned staircase, what was once an open balcony now houses a generous walk-in dressing room, while concealed cabinetry provides additional space for coats and shoes.
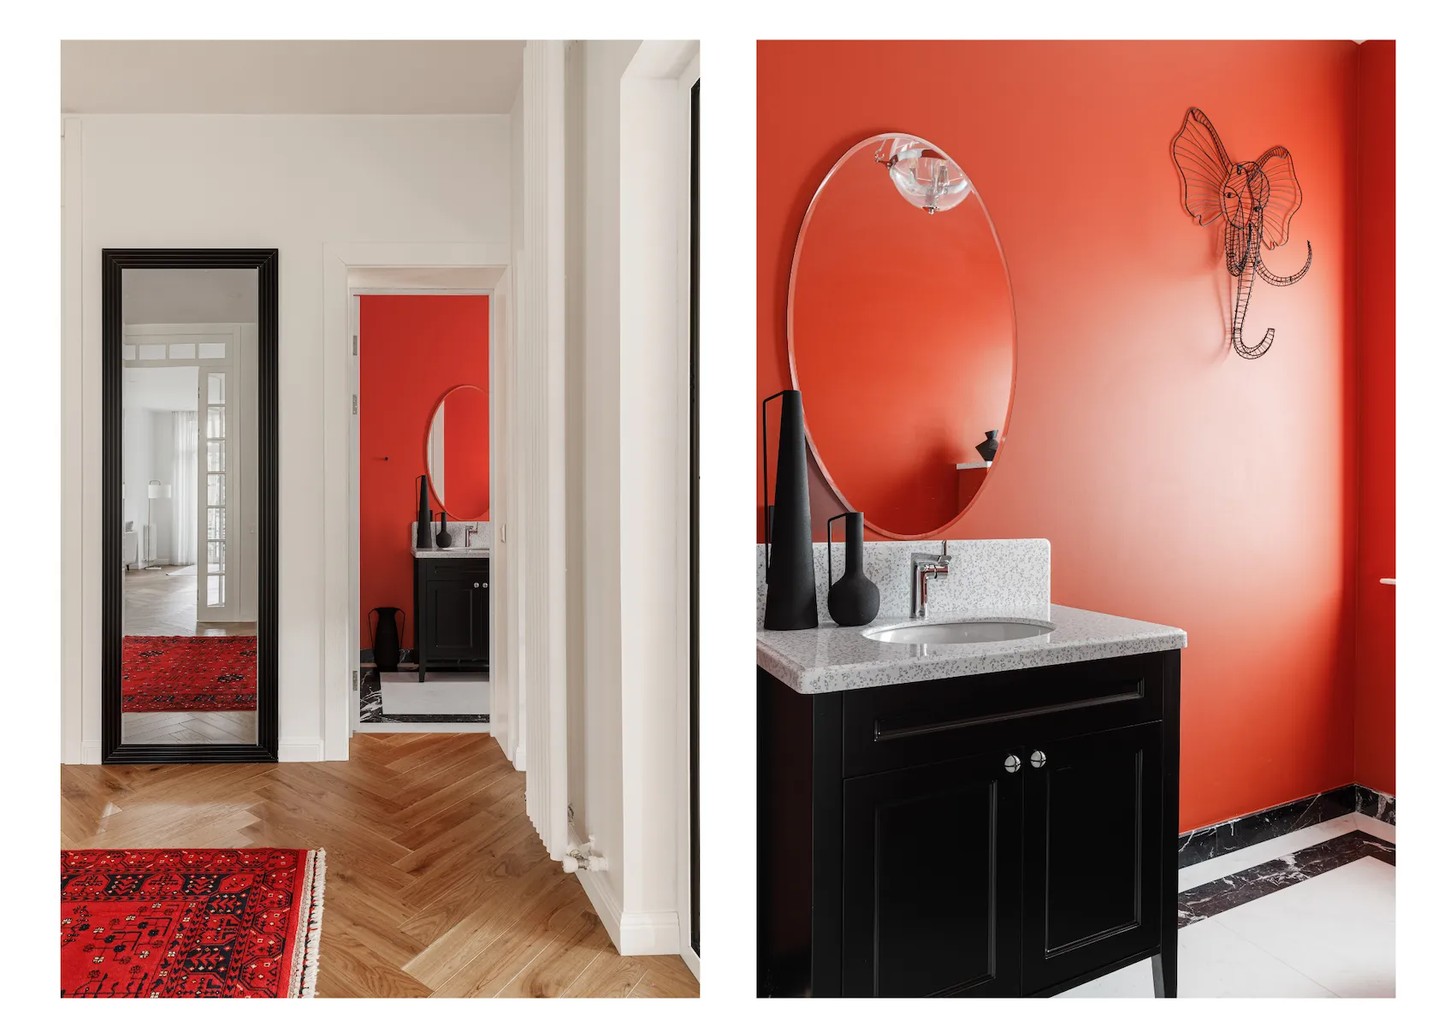
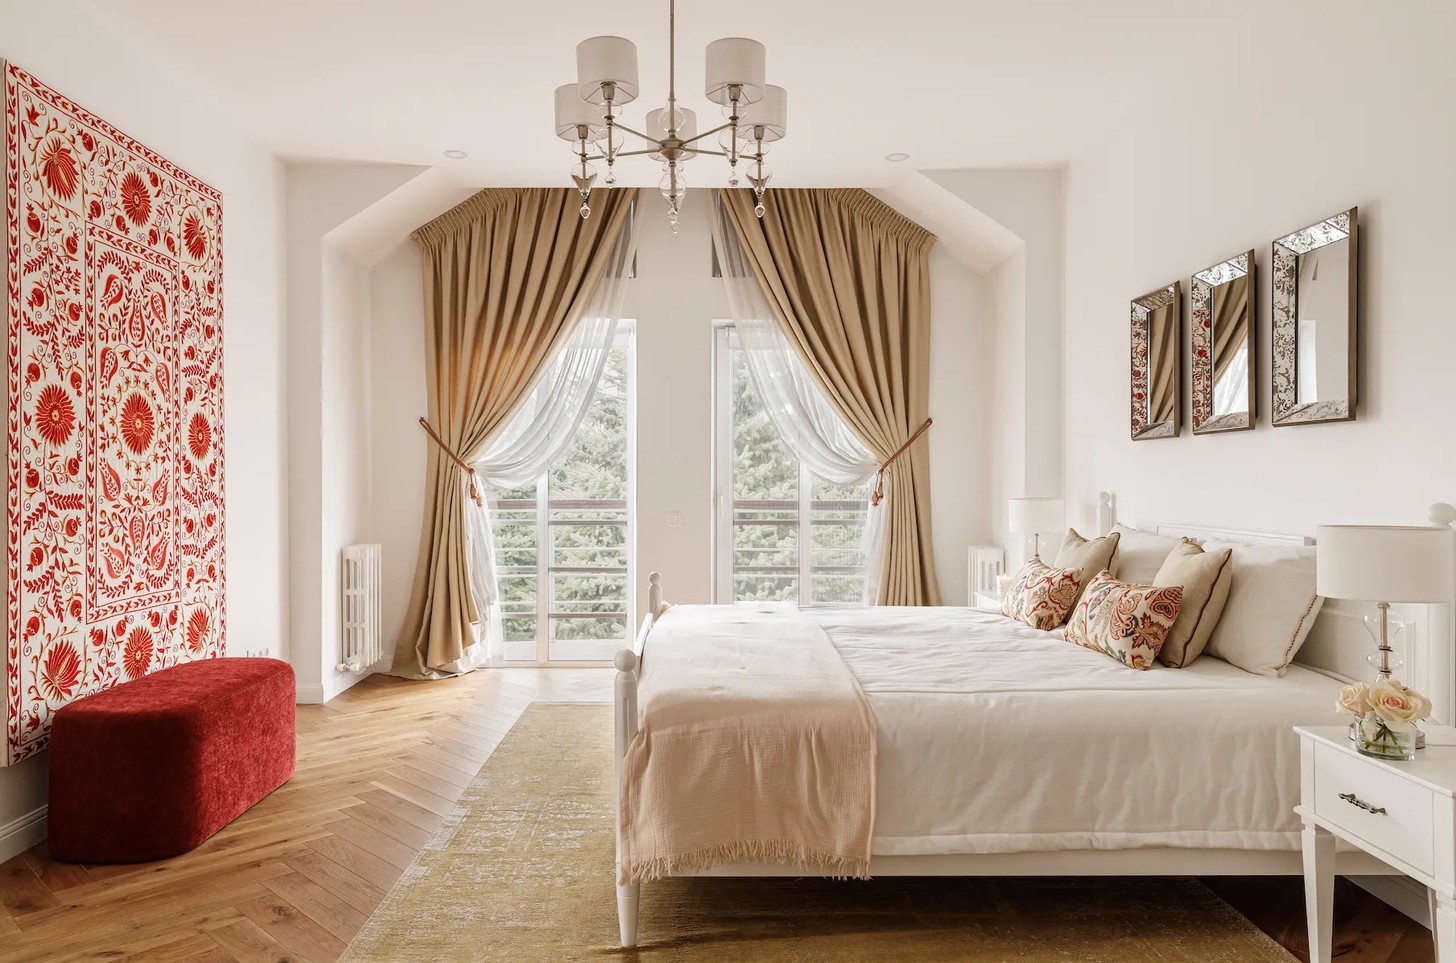
The master bedroom was also thoughtfully reconfigured. Originally oversized, the room was divided to create a dedicated dressing area, accessed through a cleverly disguised mirror door that maintains clean visual lines while adding an element of surprise. These carefully concealed storage solutions allow the home to remain beautifully uncluttered despite serving the practical needs of a busy family.
Natural Materials Take Centre Stage
Throughout the cottage, every material was selected for both its aesthetic and tactile qualities. Timber, natural stone, linen and cotton create an atmosphere that feels grounded, breathable and timeless.
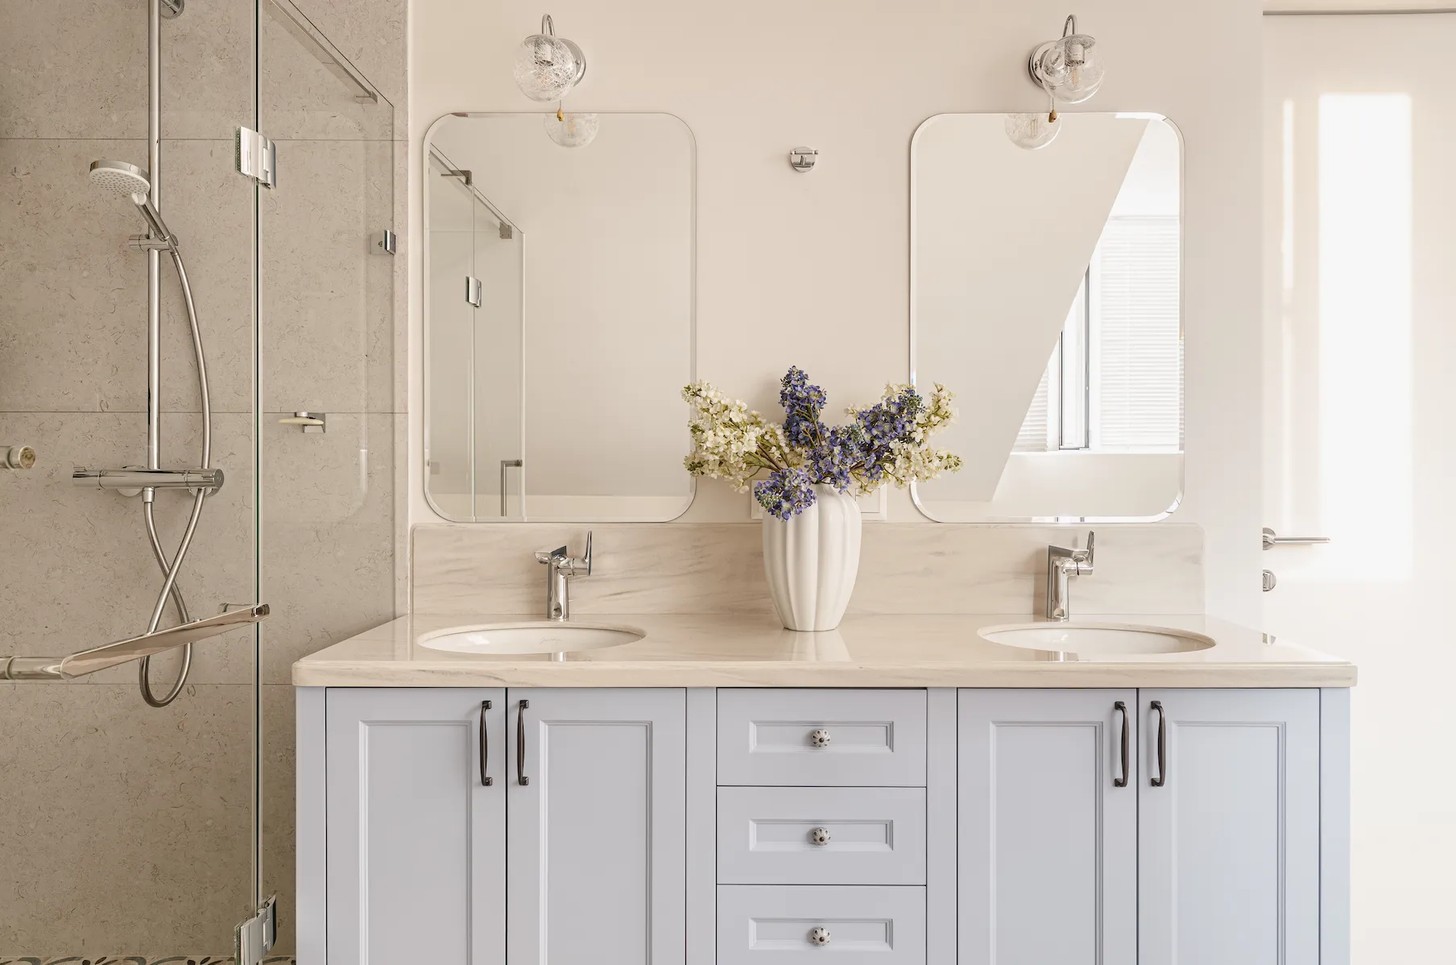
The colour palette remains intentionally restrained, built around soft whites, warm beige and gentle grey tones that enhance the home's abundant natural light. Warm timber introduces richness, while carefully placed accents — including touches of gold and a striking red pouffe — provide moments of personality without disrupting the overall calm.
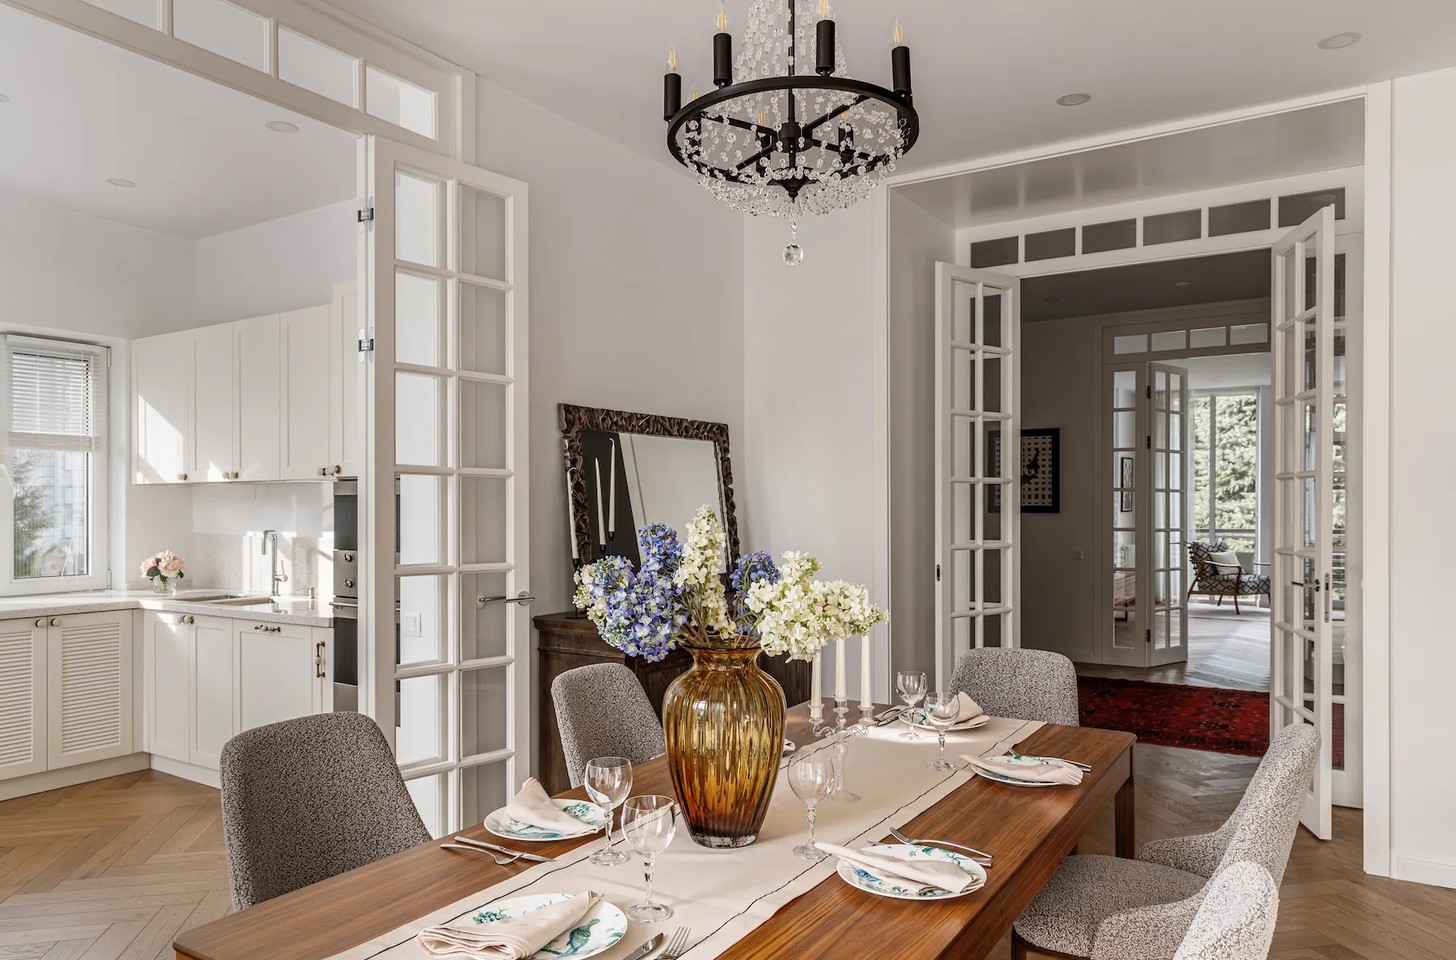
Custom cabinetry integrates effortlessly into walls and niches, preserving visual simplicity while delivering generous storage.
Lighting Designed For Everyday Living
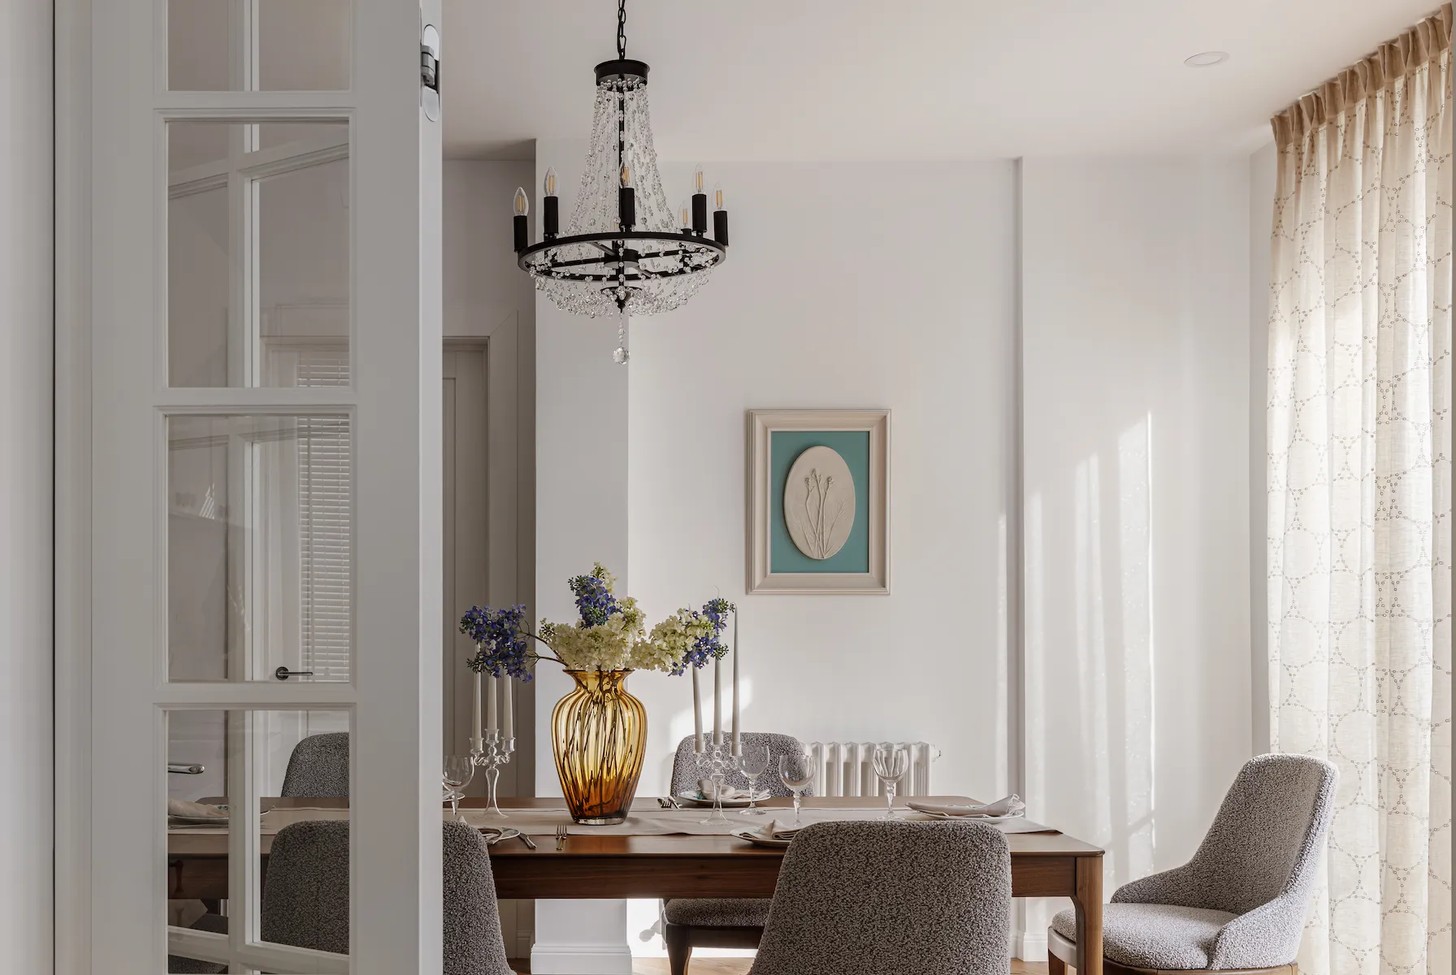
Lighting plays an equally important role in shaping the home's atmosphere. Warm colour temperatures between 2700K and 3000K create inviting interiors, while classic-inspired fittings reinforce the timeless aesthetic.
Every room incorporates multiple light sources, including table lamps that allow residents to adjust the ambience throughout the day. The layered lighting strategy supports everything from relaxed family evenings to formal entertaining, ensuring every space remains both functional and atmospheric.
A Home Designed To Last
Furniture selections continue the home's philosophy of understated luxury. Softly upholstered seating, handcrafted beds and natural timber dining furniture offer lasting comfort while complementing the architectural framework. Contemporary artworks by Kazakhstani artists, sourced through Art.by.Ranato gallery, introduce colour and individuality while celebrating local creative talent.
Completed over approximately ten months without detailed technical drawings or 3D visualisations, the project demonstrates remarkable confidence in both craftsmanship and design vision. By balancing classical elegance with practical family living, this Almaty country cottage offers a compelling reminder that truly timeless interiors are those designed not only to impress, but to be lived in every day.
Credits
Designer: Valeriya Vavulidi, @valeriyavavulididesign
Interior photographer: Mila Lototskaya, @mila_interiorphoto


