
Occupying the entire 29th floor of a modern tower in central Tel Aviv, this 446-square-metre penthouse has been transformed from an empty shell into a sophisticated family residence by interior architect Bella Simon. Positioned beside the historic Neve Tzedek neighbourhood, the home takes full advantage of its elevated setting, with spectacular views stretching towards the Mediterranean Sea.
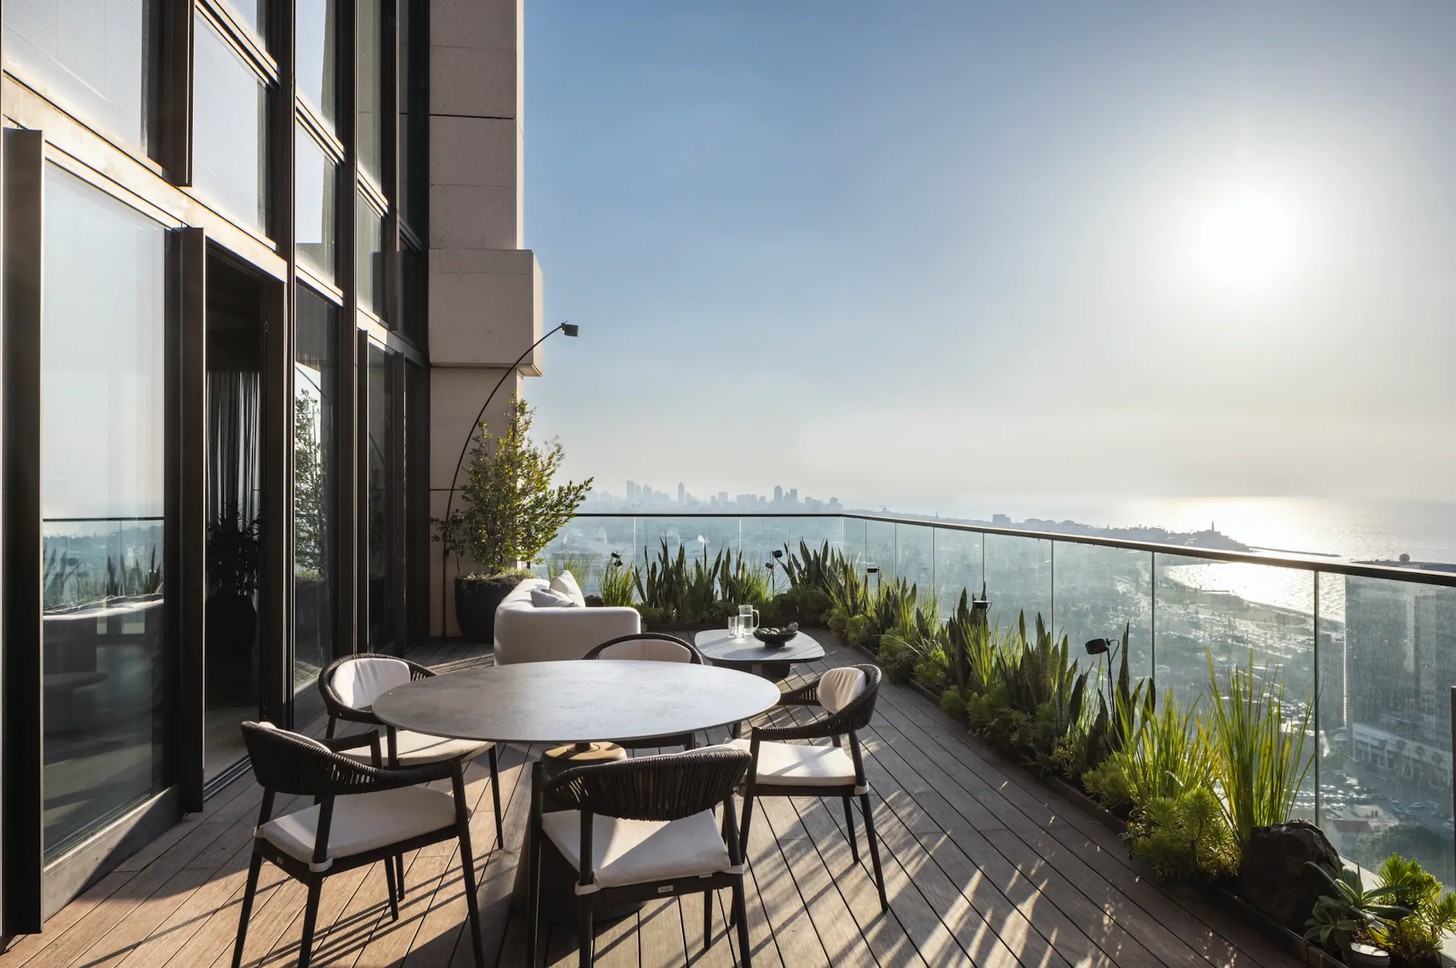
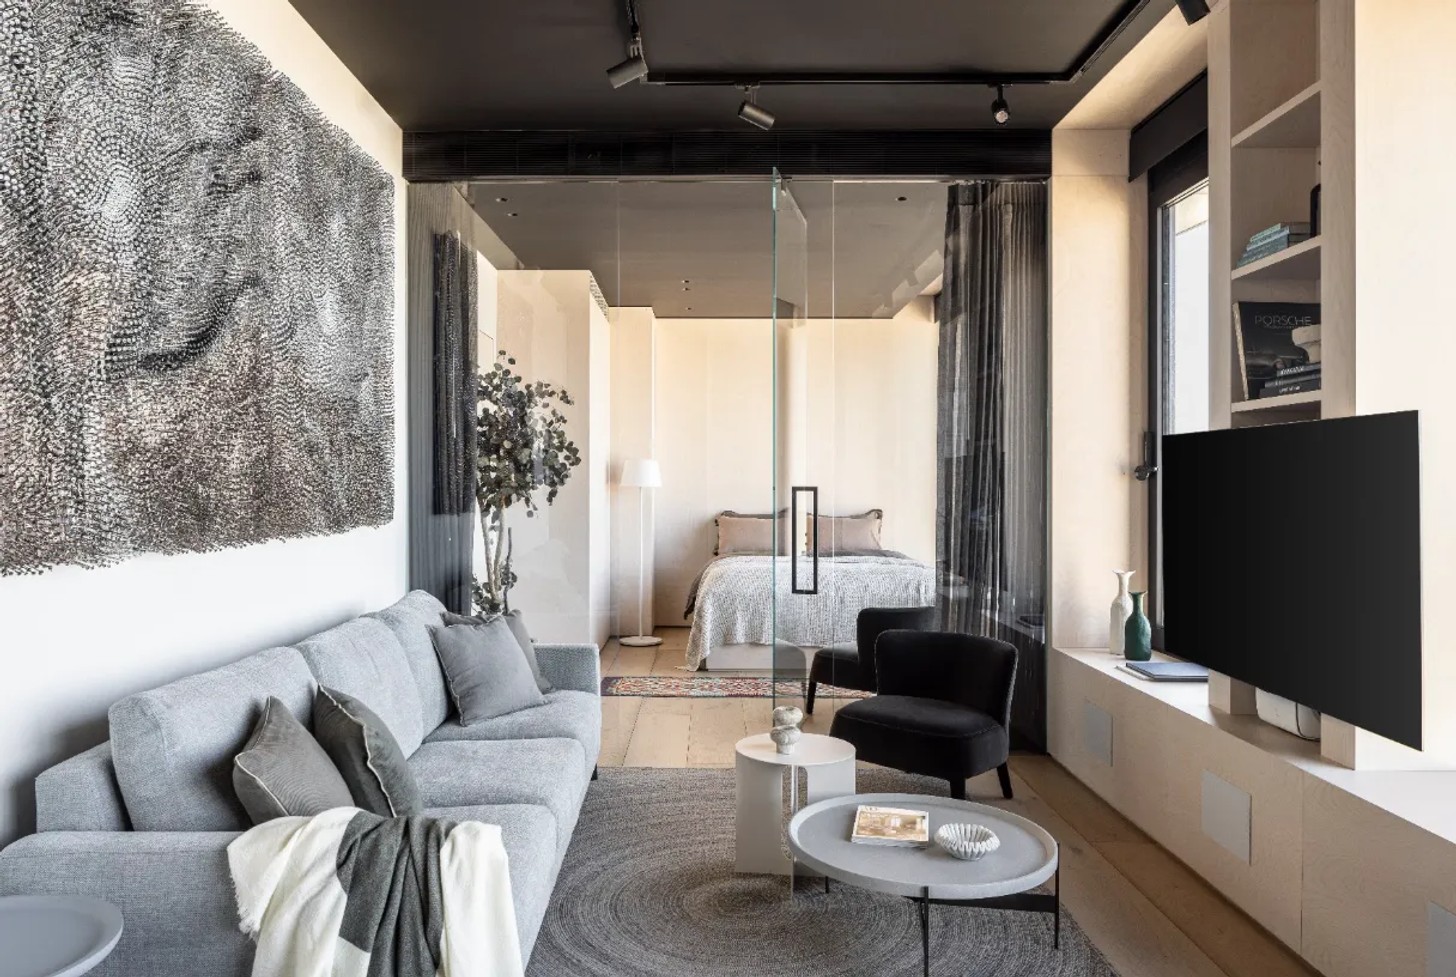
Rather than treating the expansive floor plate as a single residence, Simon divided it into two independent yet complementary homes: a three-bedroom family apartment and a separate studio apartment for guests. The arrangement offers flexibility and privacy while allowing both spaces to share the same architectural language and impressive outlook.

Two Homes, One Cohesive Vision
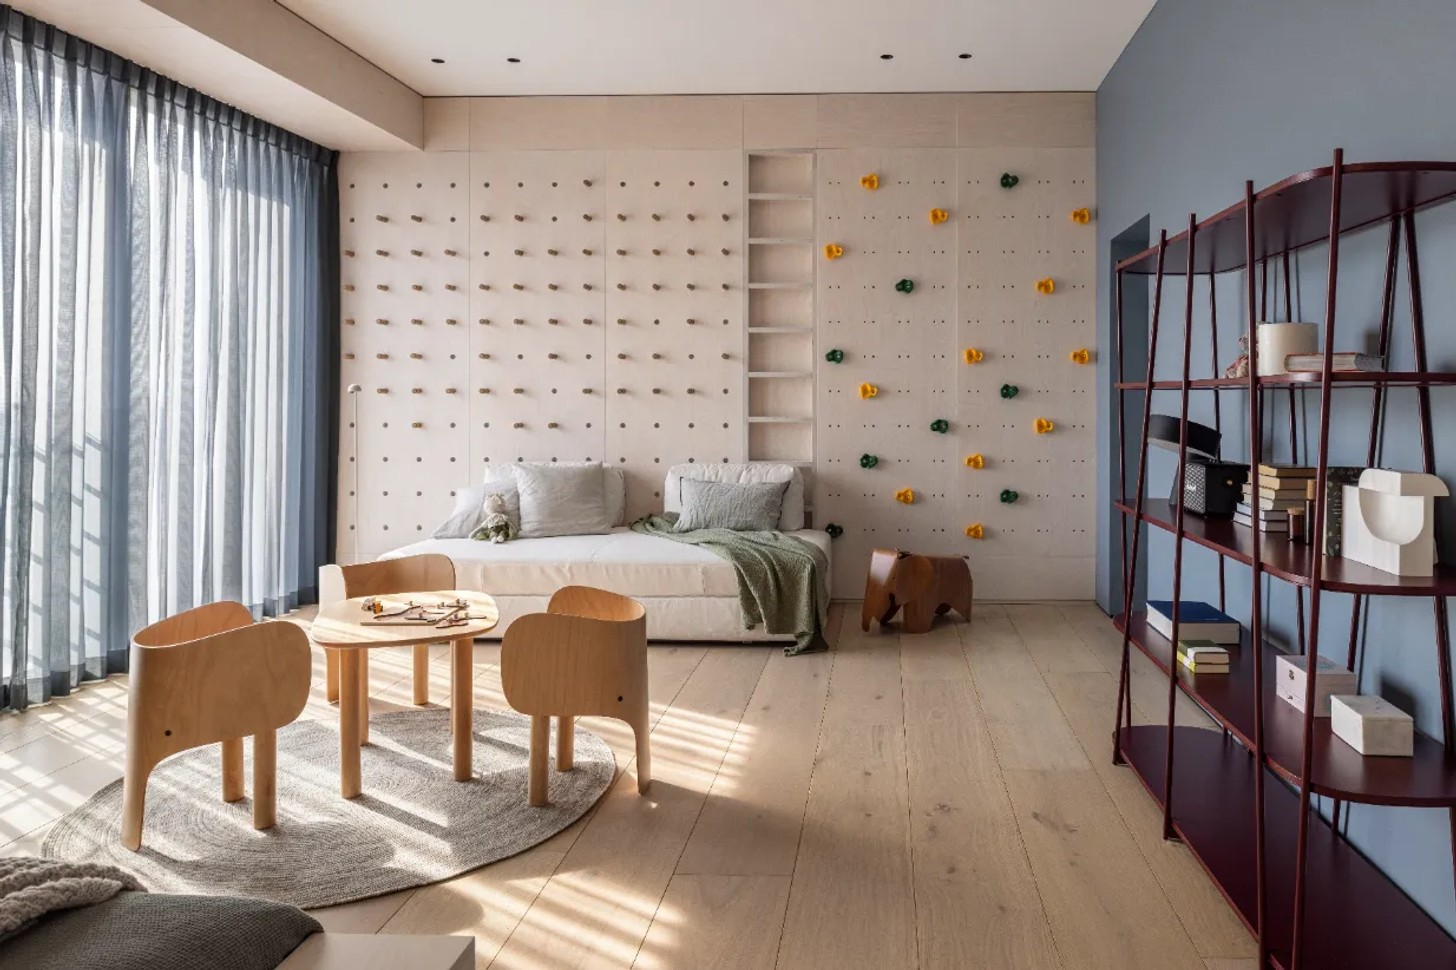
The main residence was carefully planned around the needs of a young family, balancing spaces for privacy with generous areas designed for togetherness. Alongside it, the more compact guest apartment provides a private retreat for visiting family and friends, without compromising on comfort or sophistication.
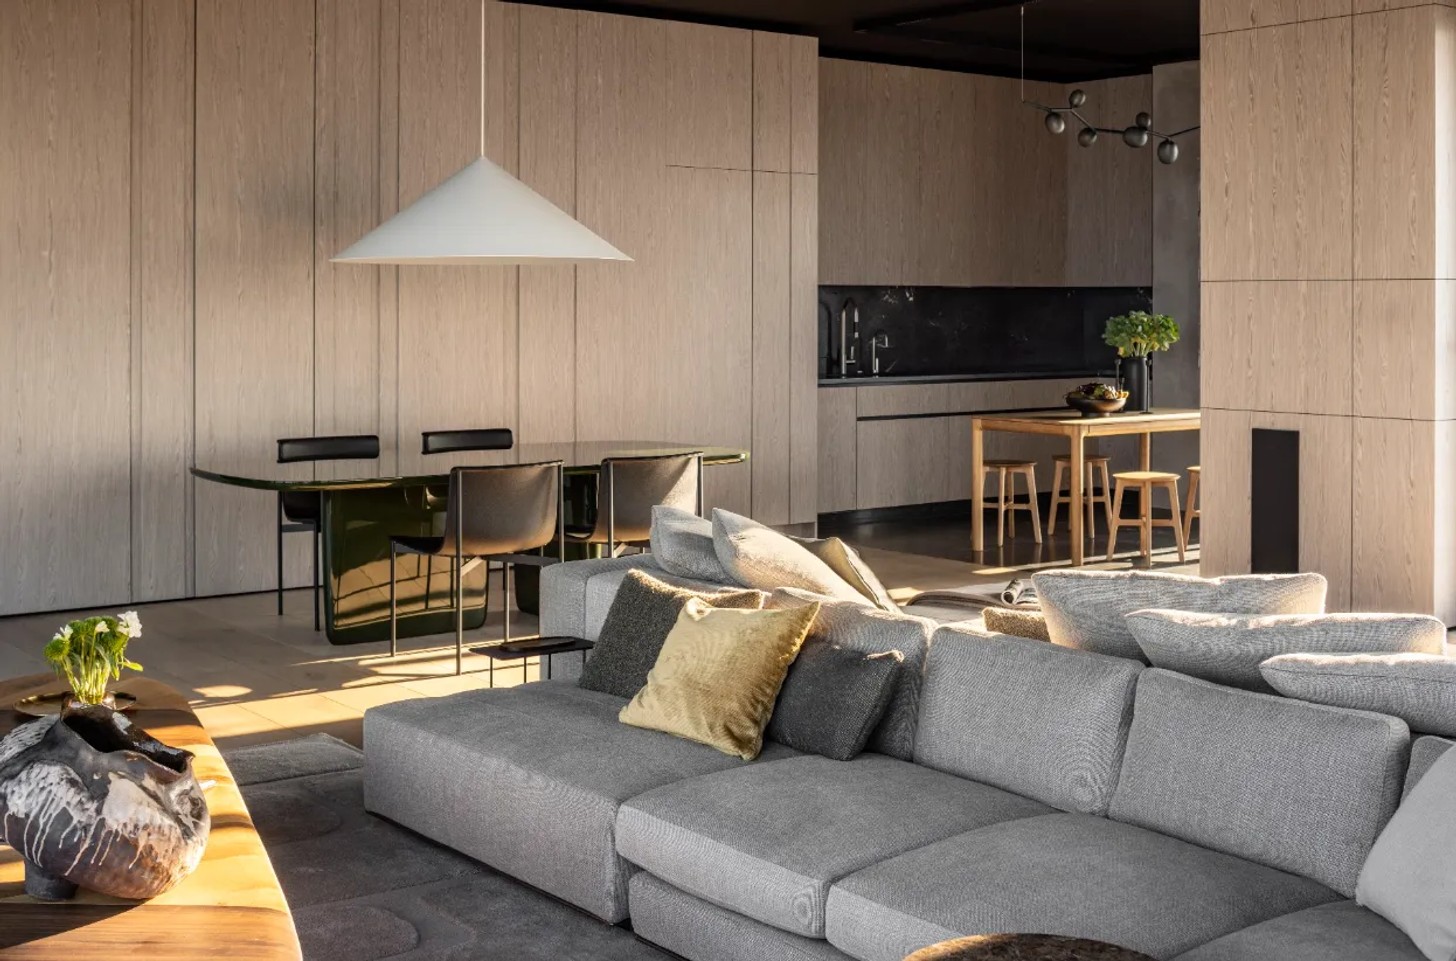
Creating two homes within one floor presented a considered architectural challenge. Starting with a core-and-shell space, Simon had complete freedom to rethink the layout, positioning rooms and circulation routes to maximise natural light, views and functionality.
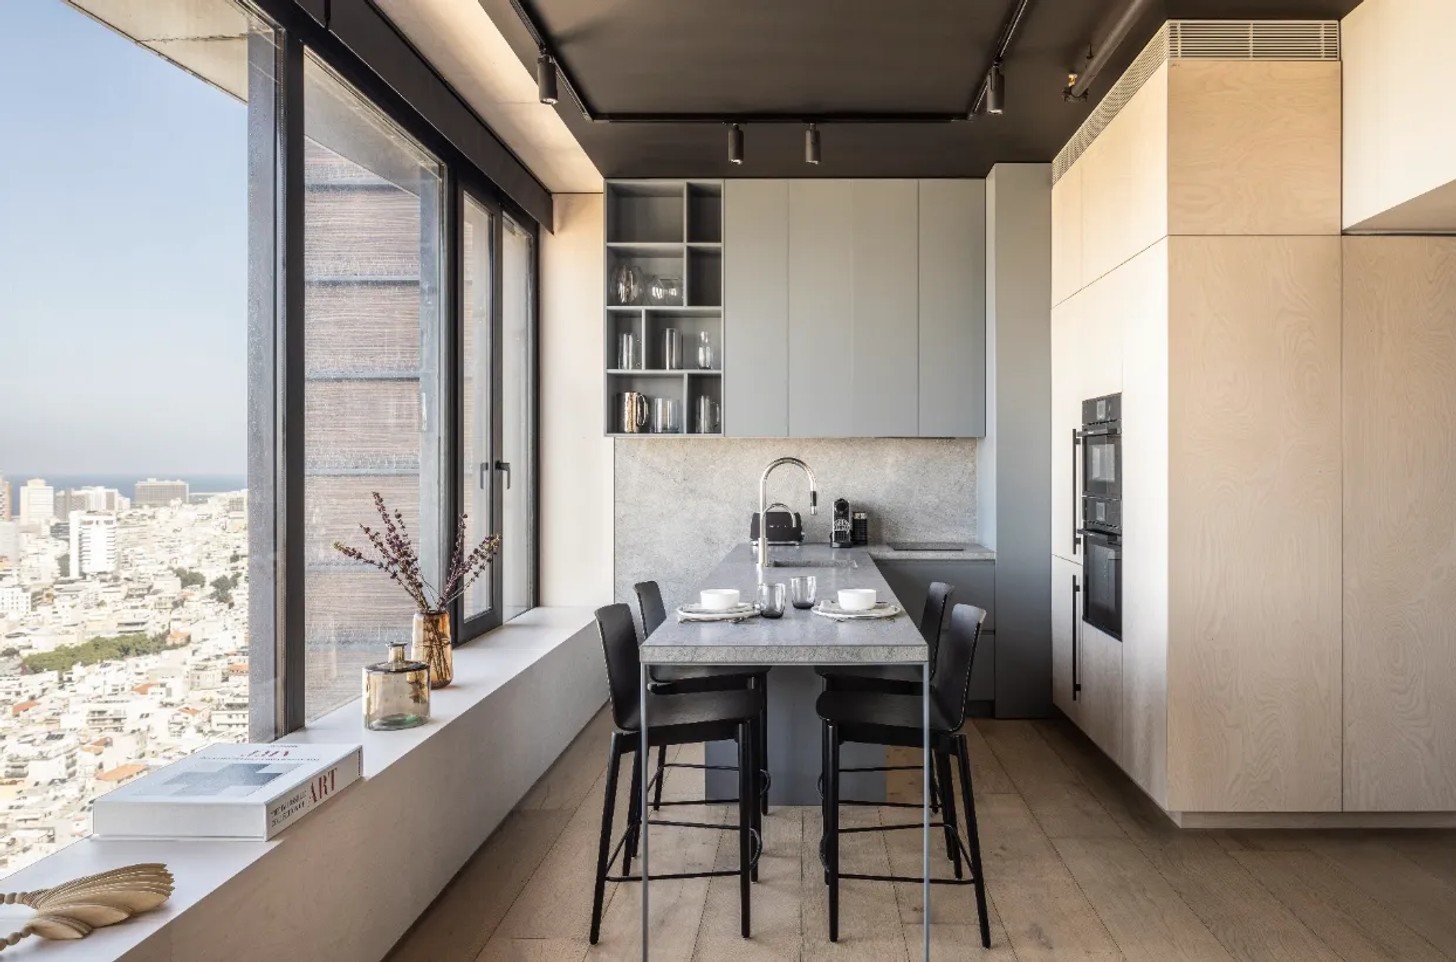
The result is a residence that feels open and connected to its surroundings while retaining a clear distinction between its two living spaces. It is an approach that demonstrates how thoughtful planning can make a large urban floor plate feel both flexible and intimate.
A Timeless Approach To Design
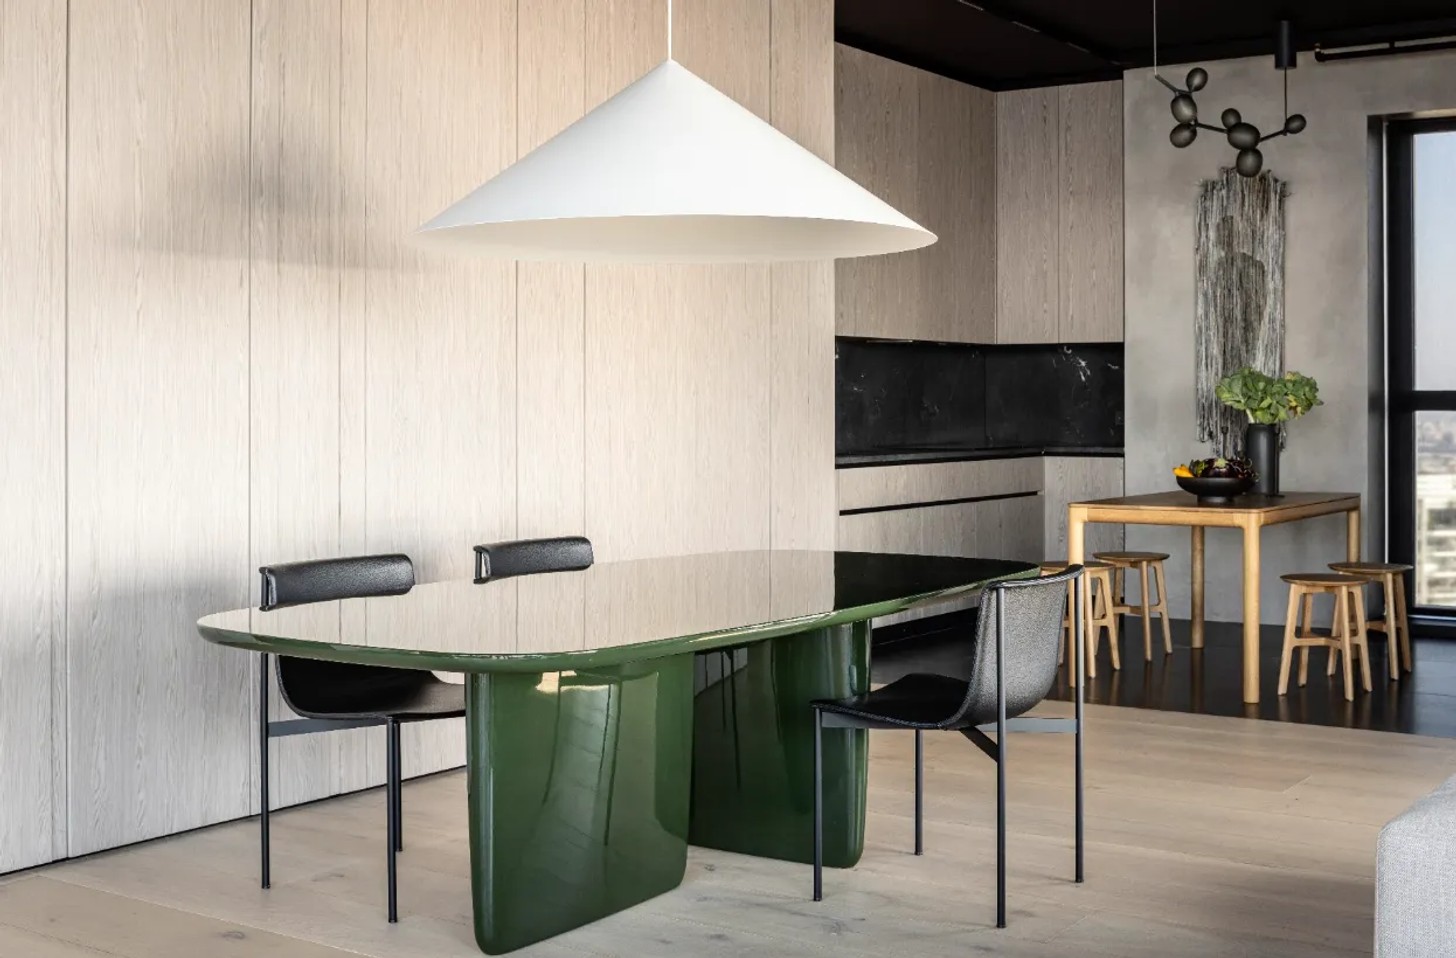
For Simon, the interiors were never intended to follow fleeting trends. Instead, the design relies on considered proportions, natural light, custom solutions and carefully selected materials to create a home with lasting appeal.
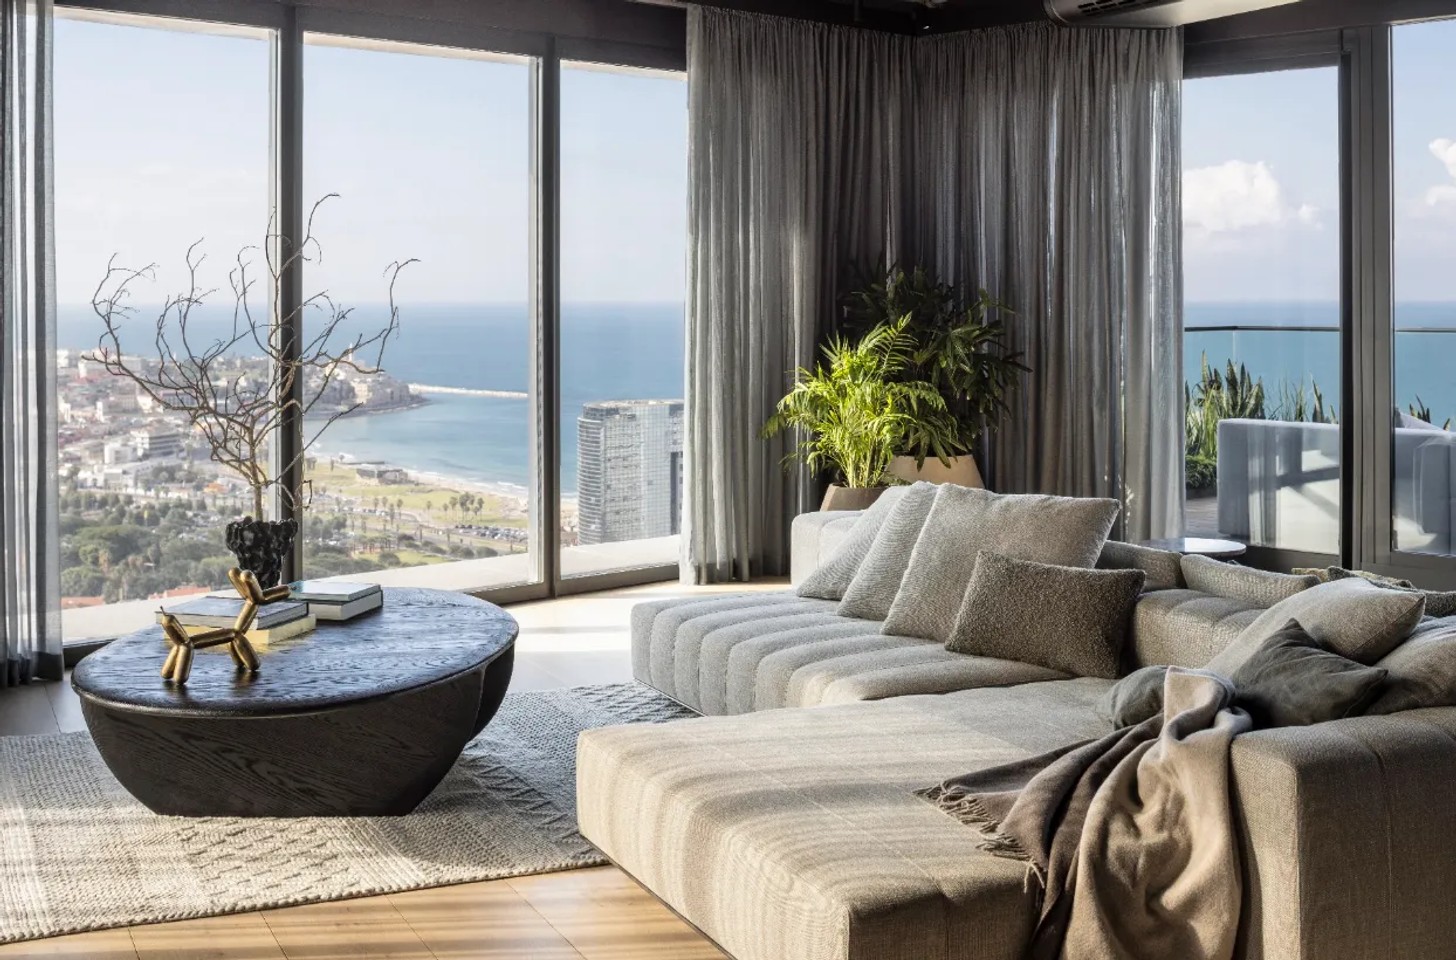
This restraint allows the architecture to establish the foundation, while the interiors support rather than compete with the home's extraordinary setting. The result is elegant without feeling overly formal – a quality that is particularly important in a family home intended for everyday life as well as extended-family gatherings.
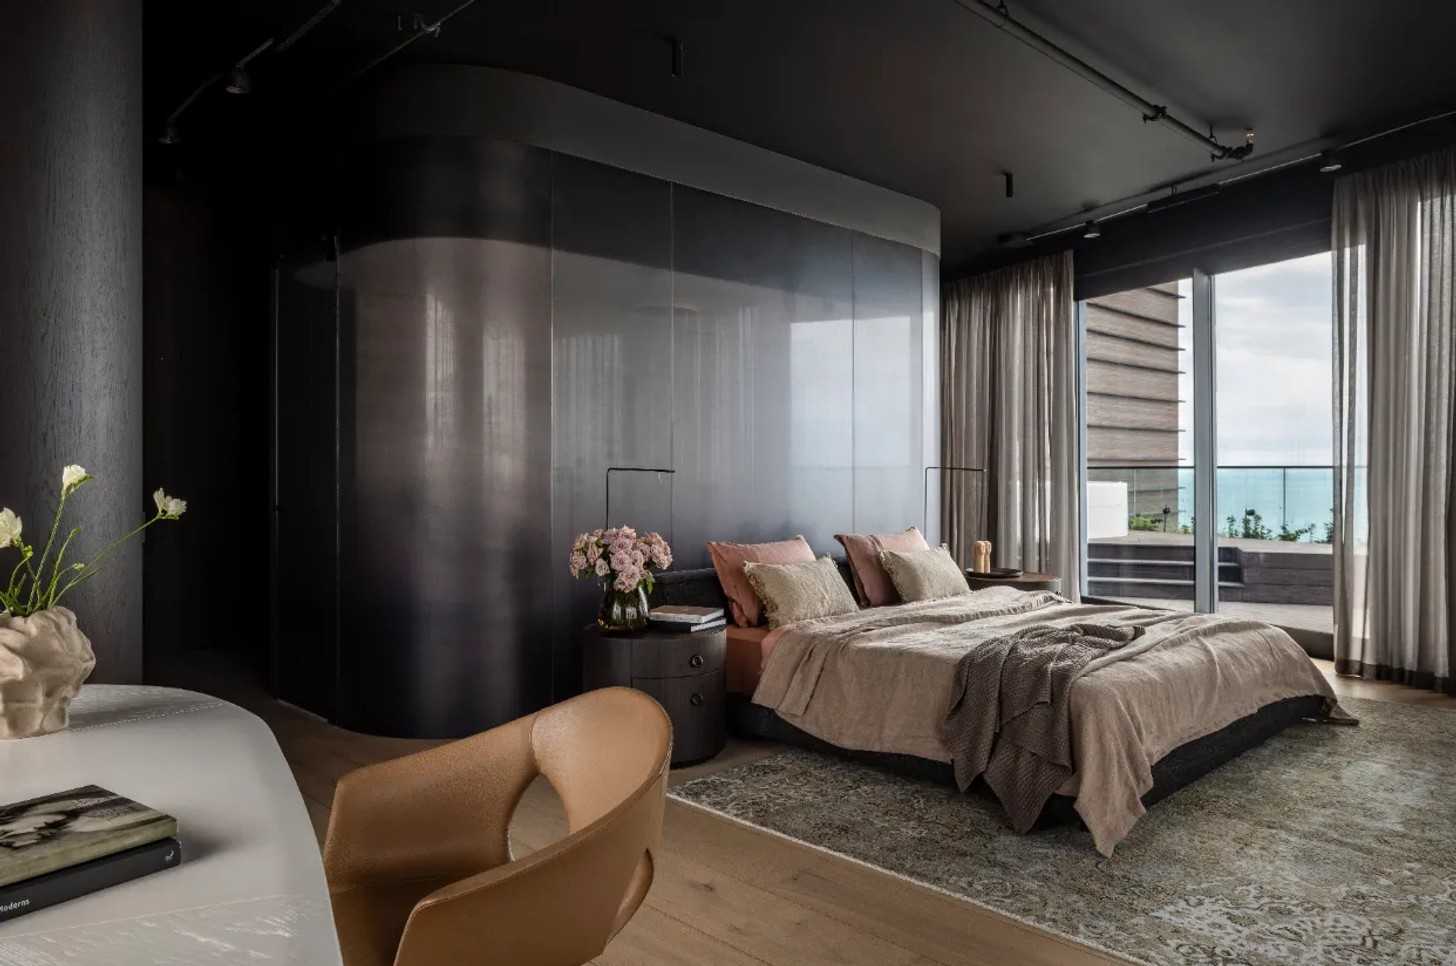
The penthouse's relationship with the Mediterranean is central to its character. Large expanses of space and carefully considered planning allow the surrounding city and sea views to become part of the experience of living here, while the separate guest apartment adds another layer of flexibility.
Designed Around Real Life
At the heart of the project is Simon's belief that luxury should work in service of the people who inhabit a space. The family residence is designed to accommodate the rhythms of daily life, while the additional studio allows guests to remain close without compromising the privacy of the main household.
Since establishing her practice in 2008, Bella Simon has developed a portfolio spanning residential and commercial interiors, with projects across Israel and internationally. She studied at Paris's École Camondo, an institution specialising in interior architecture and design.
Her approach combines sophisticated luxury with a strong sense of individuality, creating spaces that respond to the stories and aspirations of their owners. Her own design philosophy centres on interiors that are timeless, functional and soulful, an ethos that is particularly evident in this family-focused project.
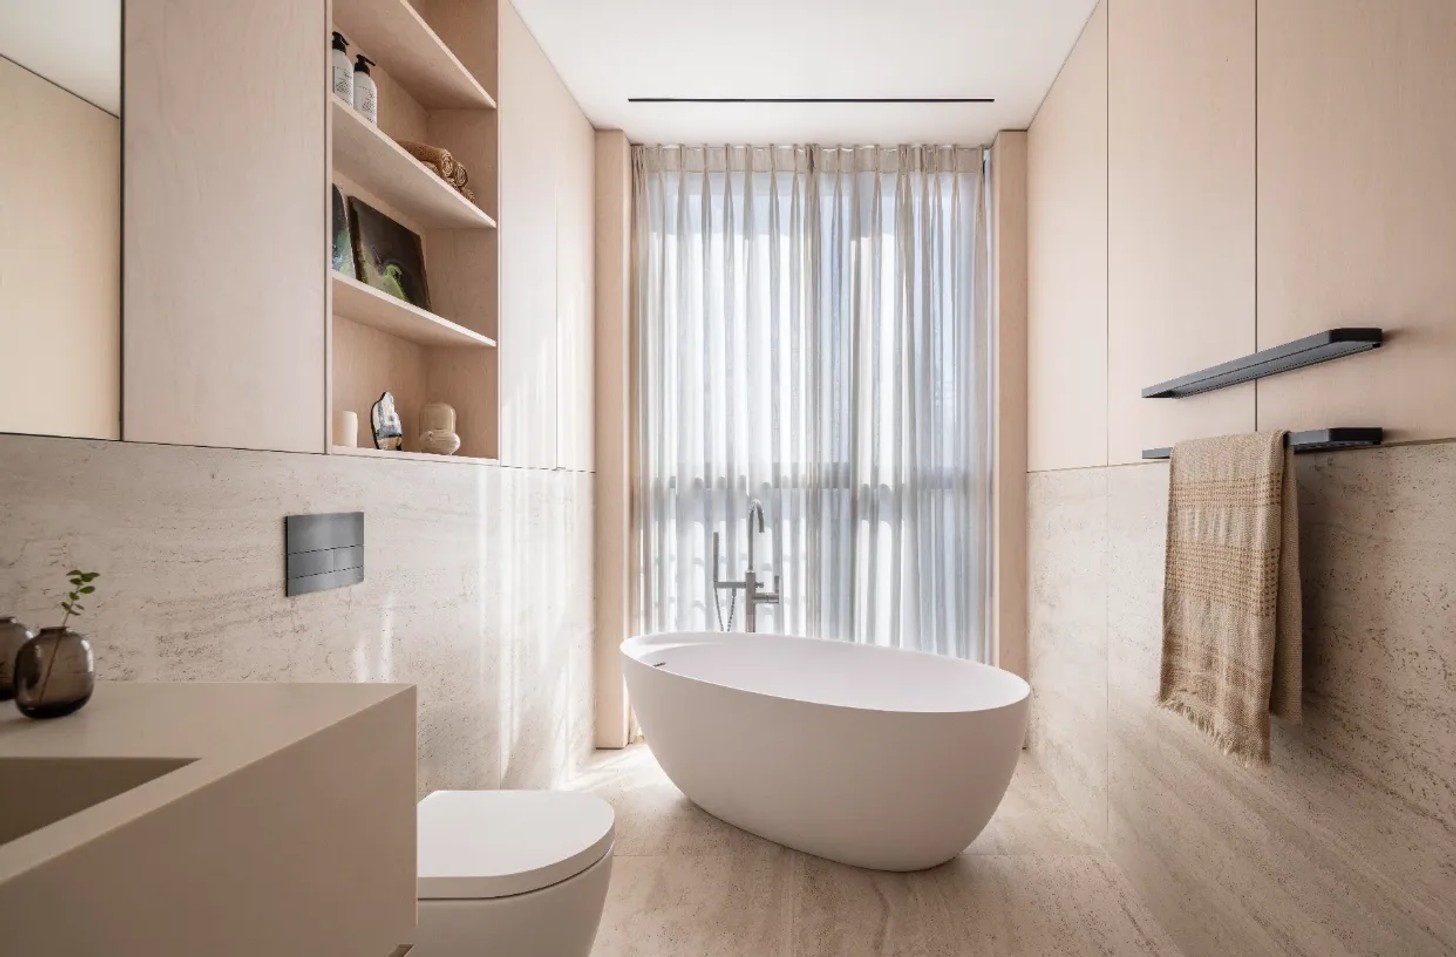
In this Tel Aviv penthouse, that philosophy is expressed through a home that is contemporary yet enduring, polished yet practical. By transforming a blank architectural shell into two distinct residences, Simon has created more than a luxury apartment: it is a flexible urban home designed around family, connection and the extraordinary Mediterranean setting beyond its walls.
Credits
Interior Design: Bella Simon Interior Design, Instagram: @bellasimon.design
Photos: Amit Geron, Instagram: @amitgeronphotographer
Styling: Diana Tagiltseva
Production: Facade Buro, Instagram: @facade.buro


