
Casa Botánica, a residence tucked within the leafy grounds of Club Tortugas just outside Buenos Aires, is the type of home that doesn’t try too hard to impress. Designed by Buenos Aires-based studio Melazza Mobili in collaboration with architecture firm MEP, it takes a softer approach to contemporary luxury, allowing architecture, nature, and the rhythms of family life to take over.
For its young owners – a couple with four children – the brief was both about everyday living together with aesthetics. They wanted a home where order and beauty could coexist with the realities of family life: a space that felt refined without becoming too precious, and considered without feeling overly designed.

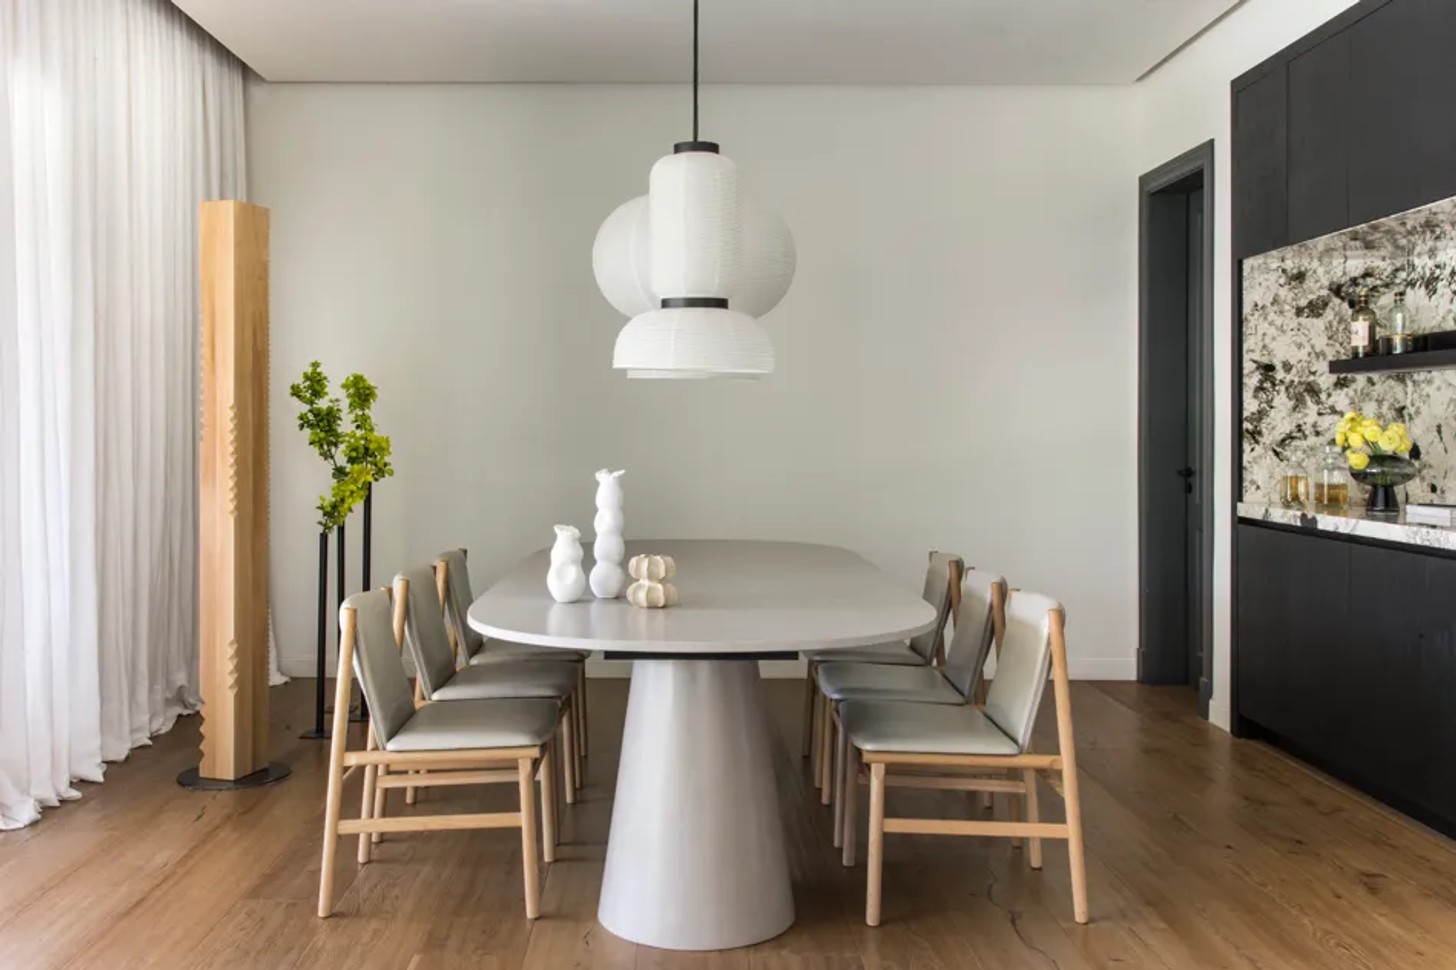
A house shaped by its surroundings
From the outset, the design team wanted to dissolve the distinction between inside and outside. Rather than treating the garden as something viewed from the house, Casa Botánica allows nature to become part of the architecture itself.
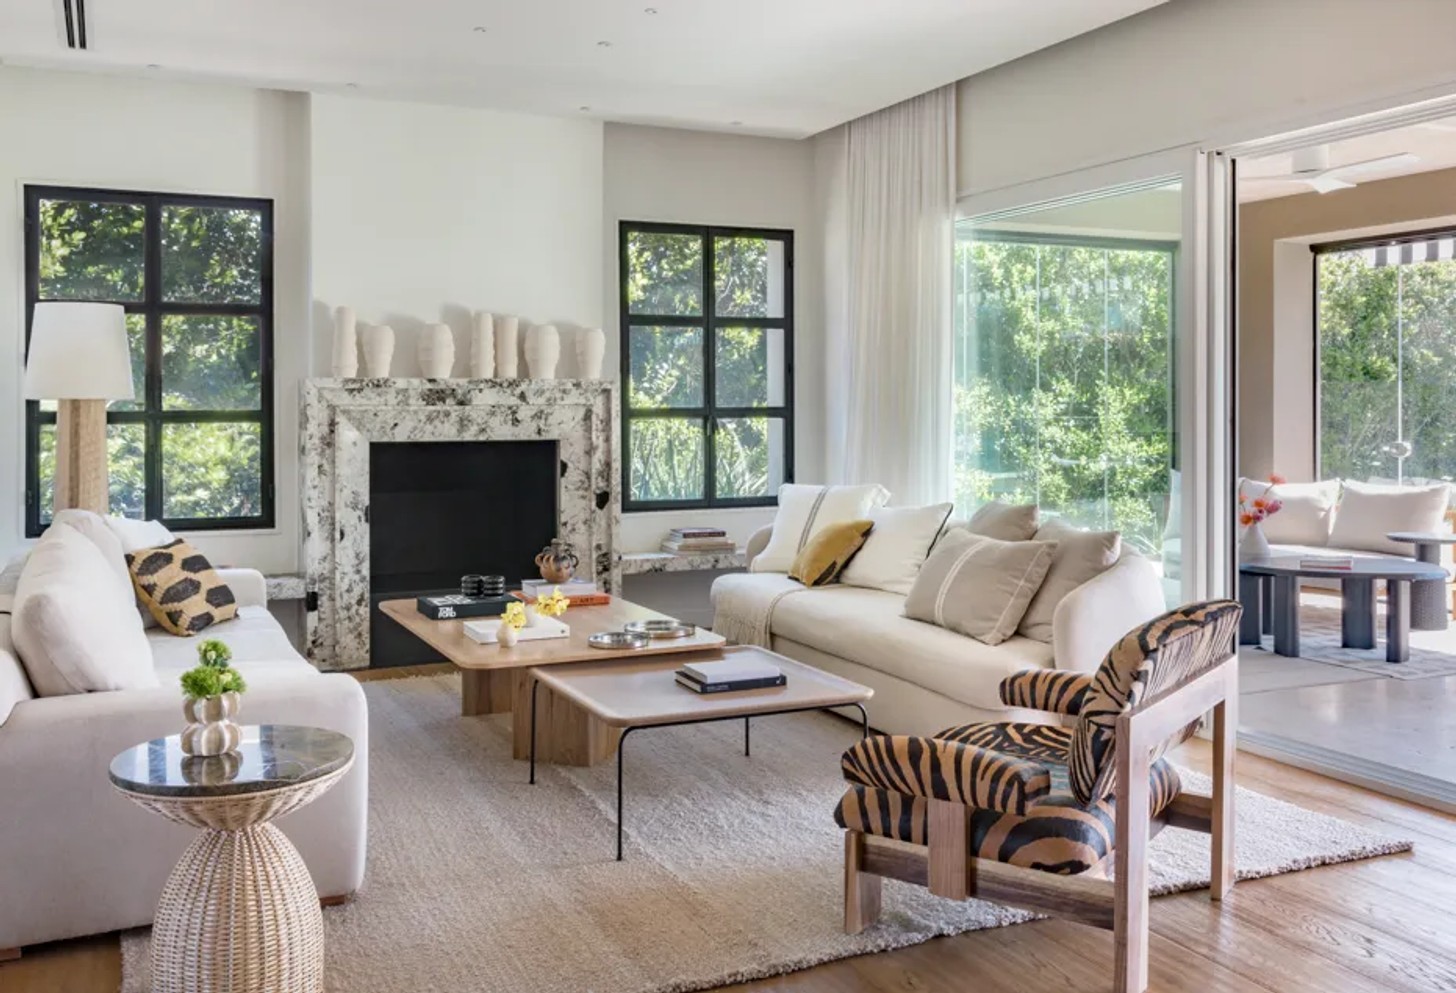
Expansive windows open the interiors towards the surrounding greenery, while carefully framed perspectives bring shrubs, trees, and gardens into the composition of the rooms. Corridors connect with planted areas, and the canopy of the mature trees filters daylight across the interiors.
The effect changes throughout the day. Morning light creates an intimate, enveloping quality; by midday, the spaces feel brighter and more expansive, before settling into a softer atmosphere as the sun goes down.
The beauty of restraint
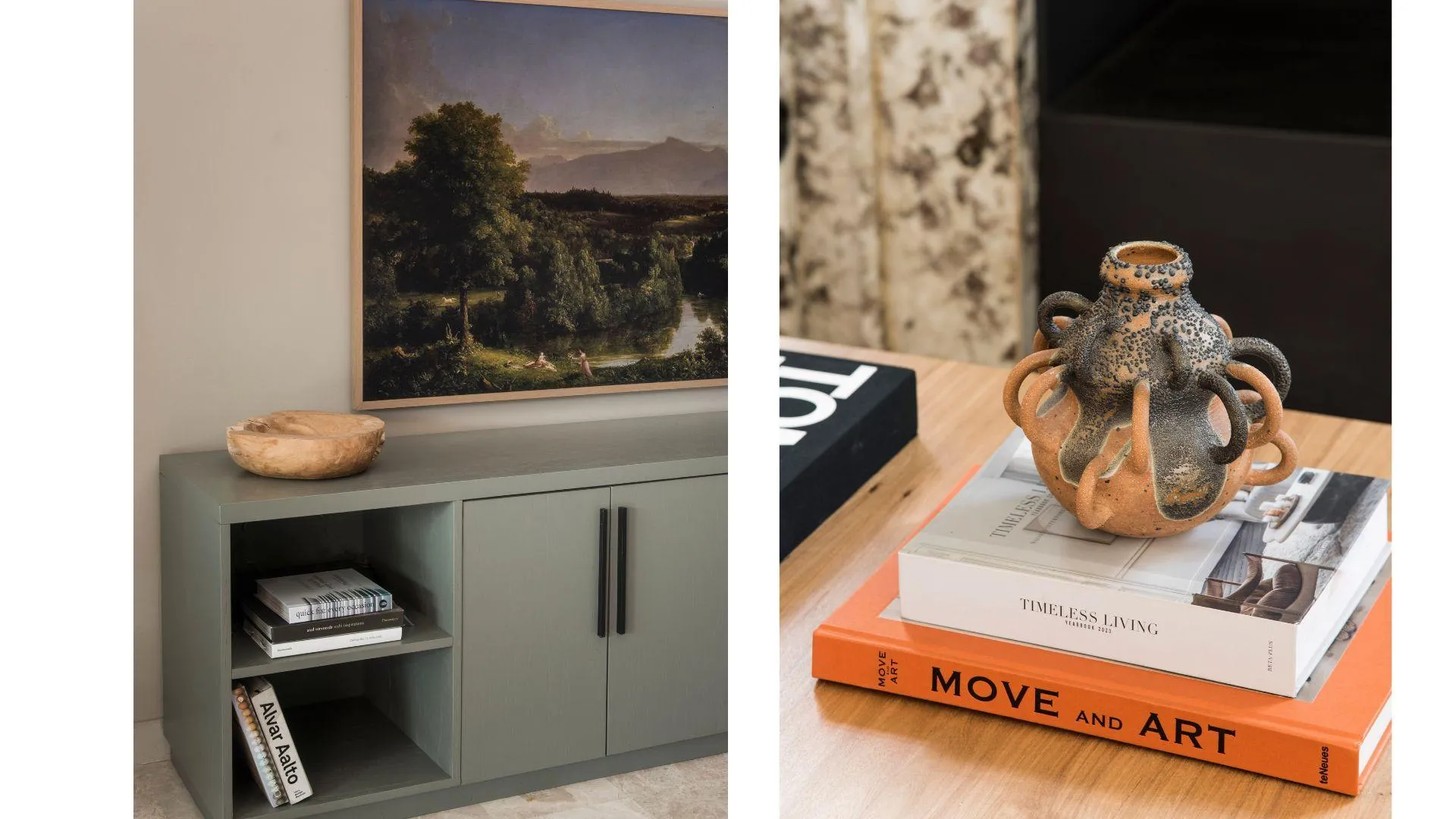
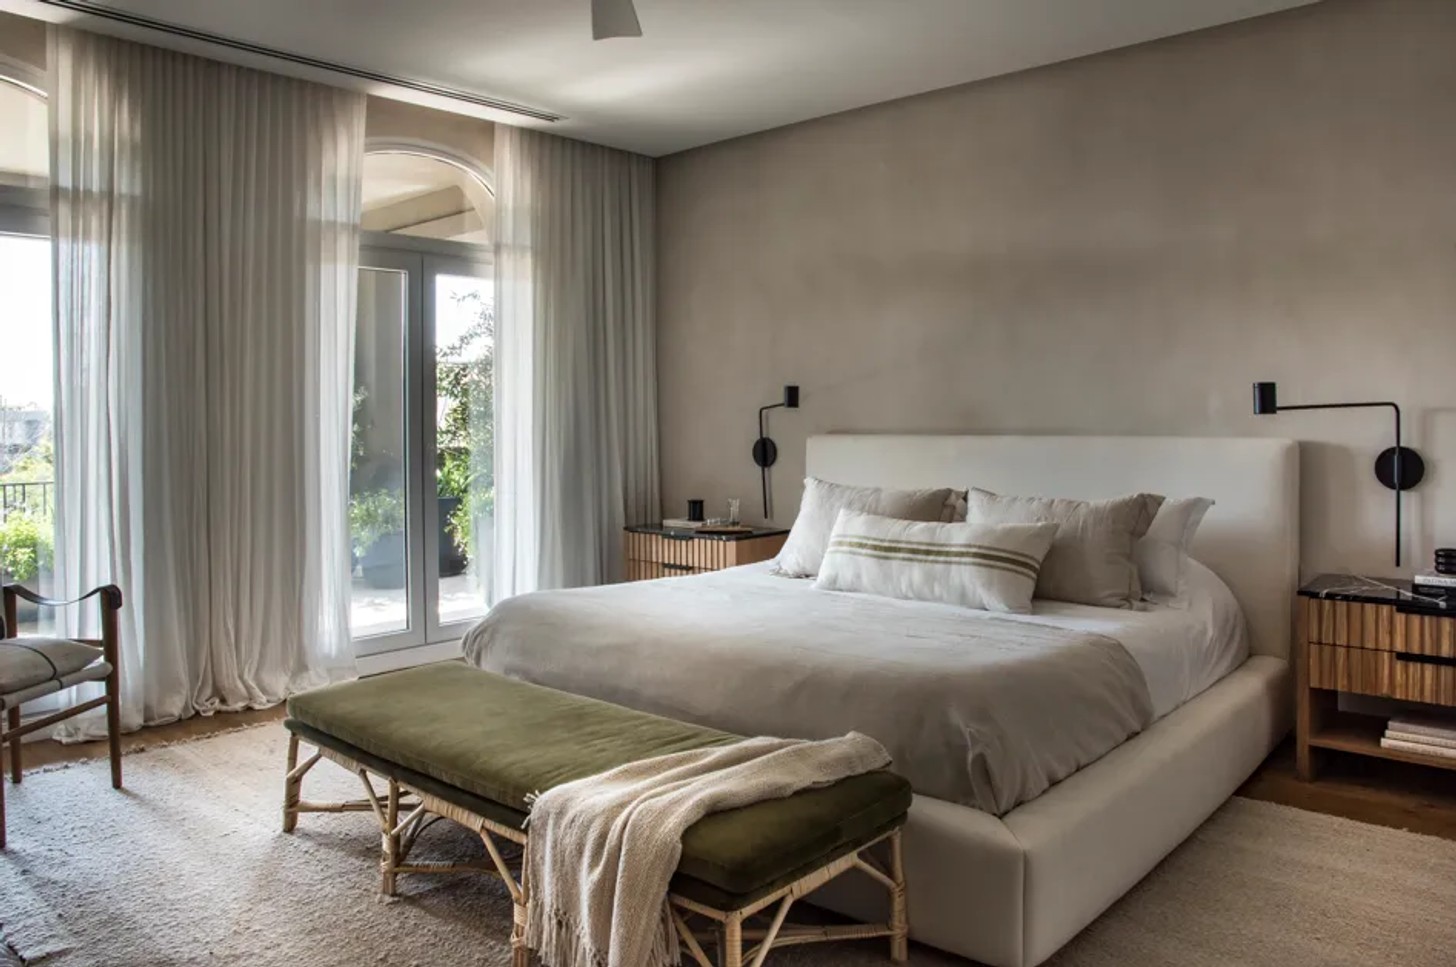
The interiors follow the same logic. A palette of neutral and earthy tones provides the foundation, allowing the architecture, materials, and collected objects to do the talking.
Natural Patagonian travertine covers the flooring, while linen and leather upholstery, woven rattan, and solid wood introduce warmth and tactile variation. The character of the house comes from the contrast between textures – rough stone against soft linen, timber alongside woven surfaces, and the changing quality of natural light across each material.
The exterior's charred wood adds another layer of depth, while stone-clad walls and translucent linen curtains soften the more architectural elements of the house.
This is luxury expressed through materiality rather than excess.
Designed for gathering
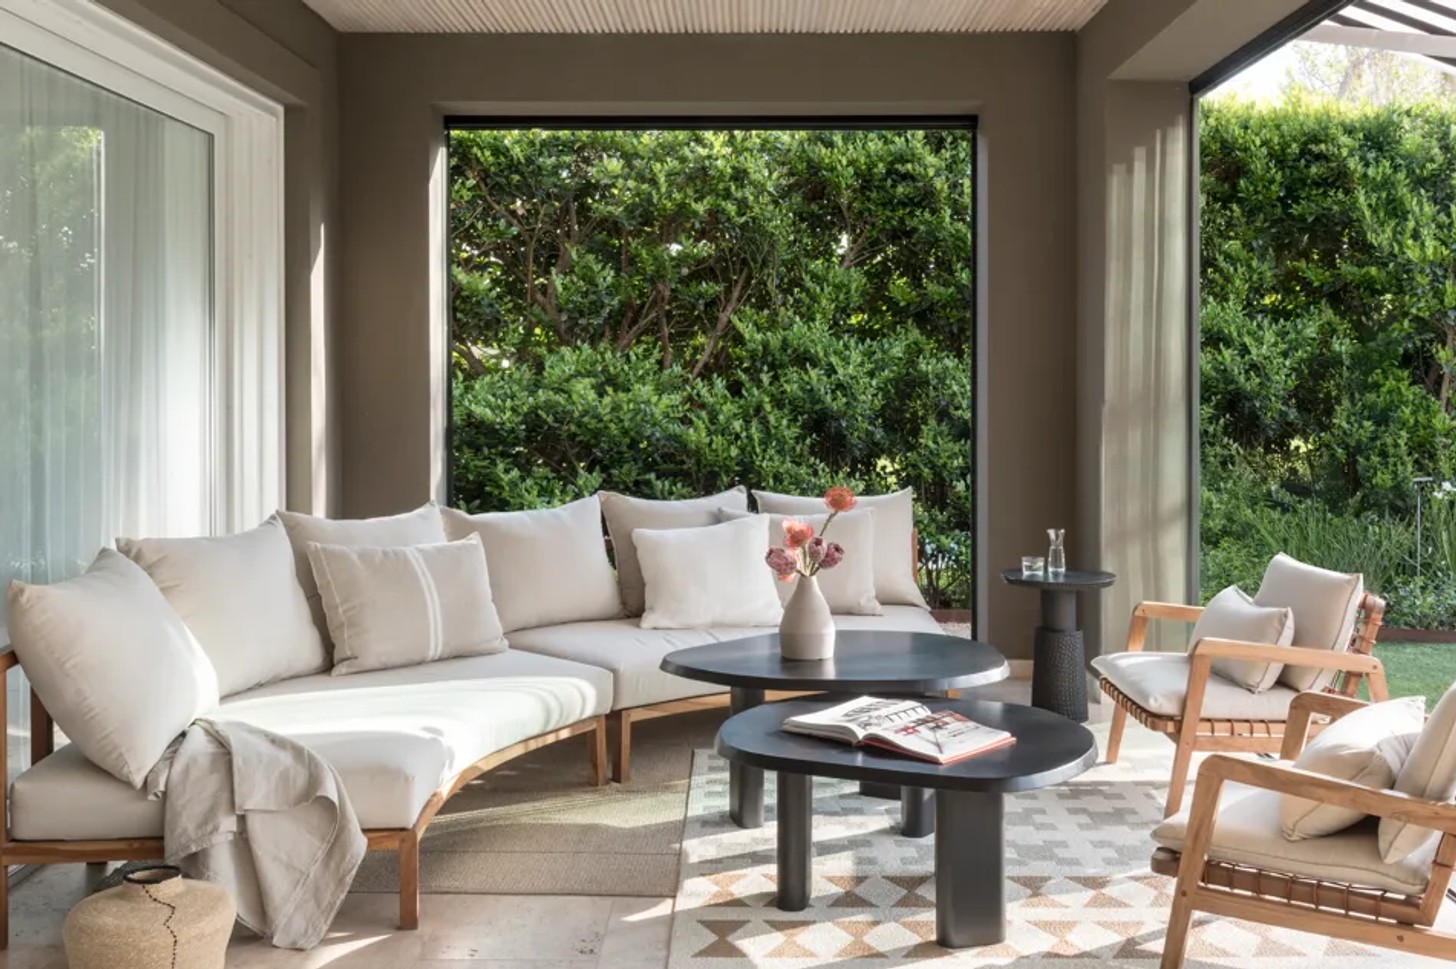
One of the home's most successful gestures is the relationship between its interior and exterior living areas. Instead of functioning as separate zones, they flow into one another, creating a generous space designed around comfort and gathering.
At the centre of this arrangement is custom-designed Krona curved sofas. Their rounded forms soften the scale of the living areas while encouraging conversation and a more relaxed way of occupying the room.
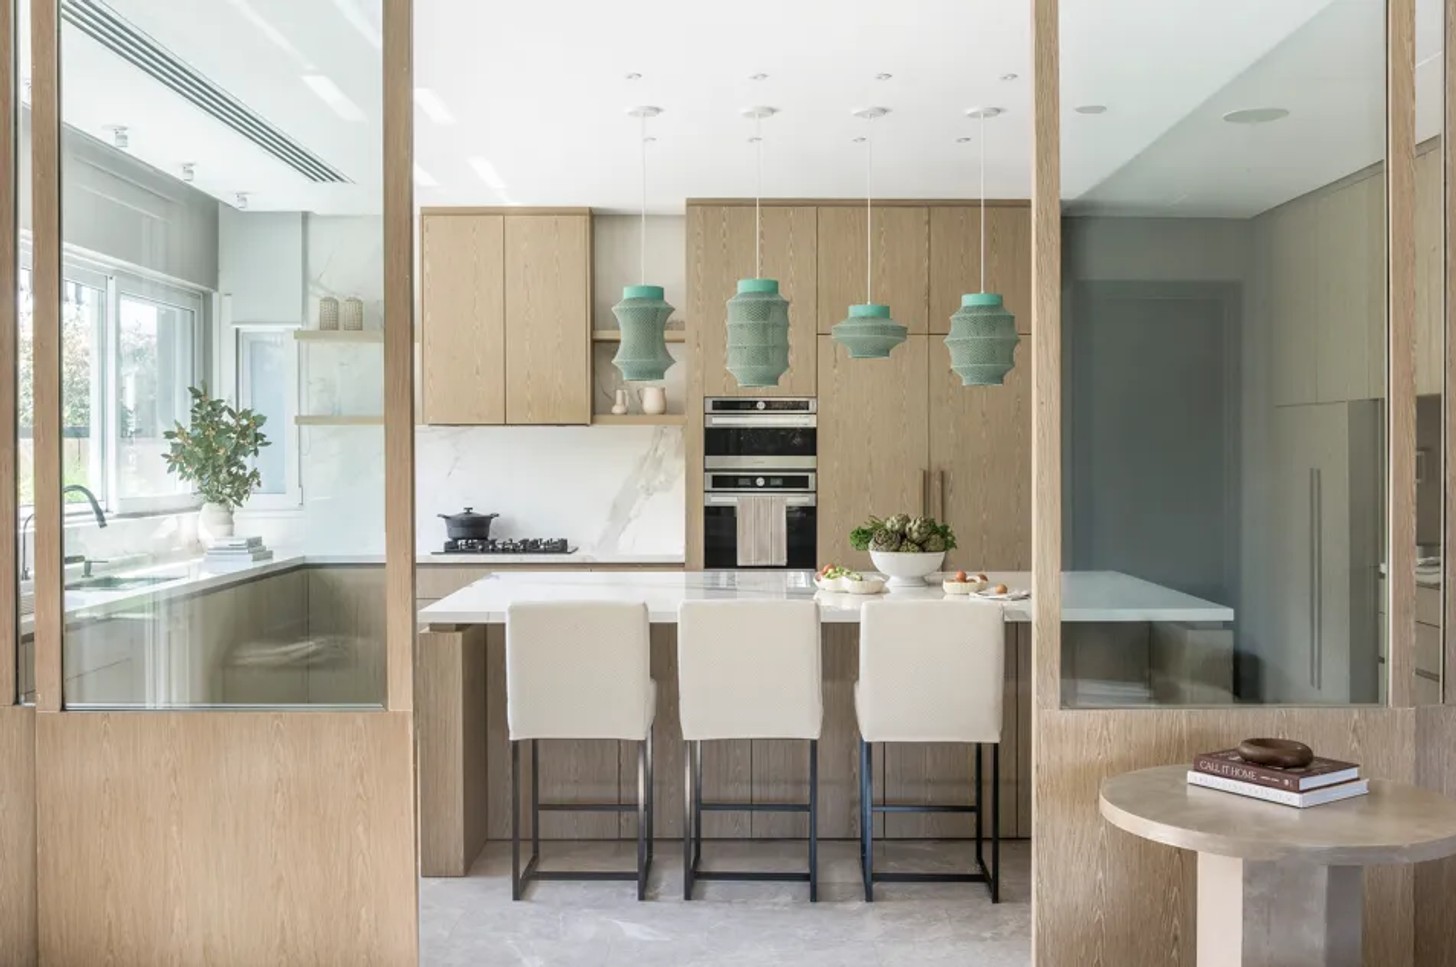
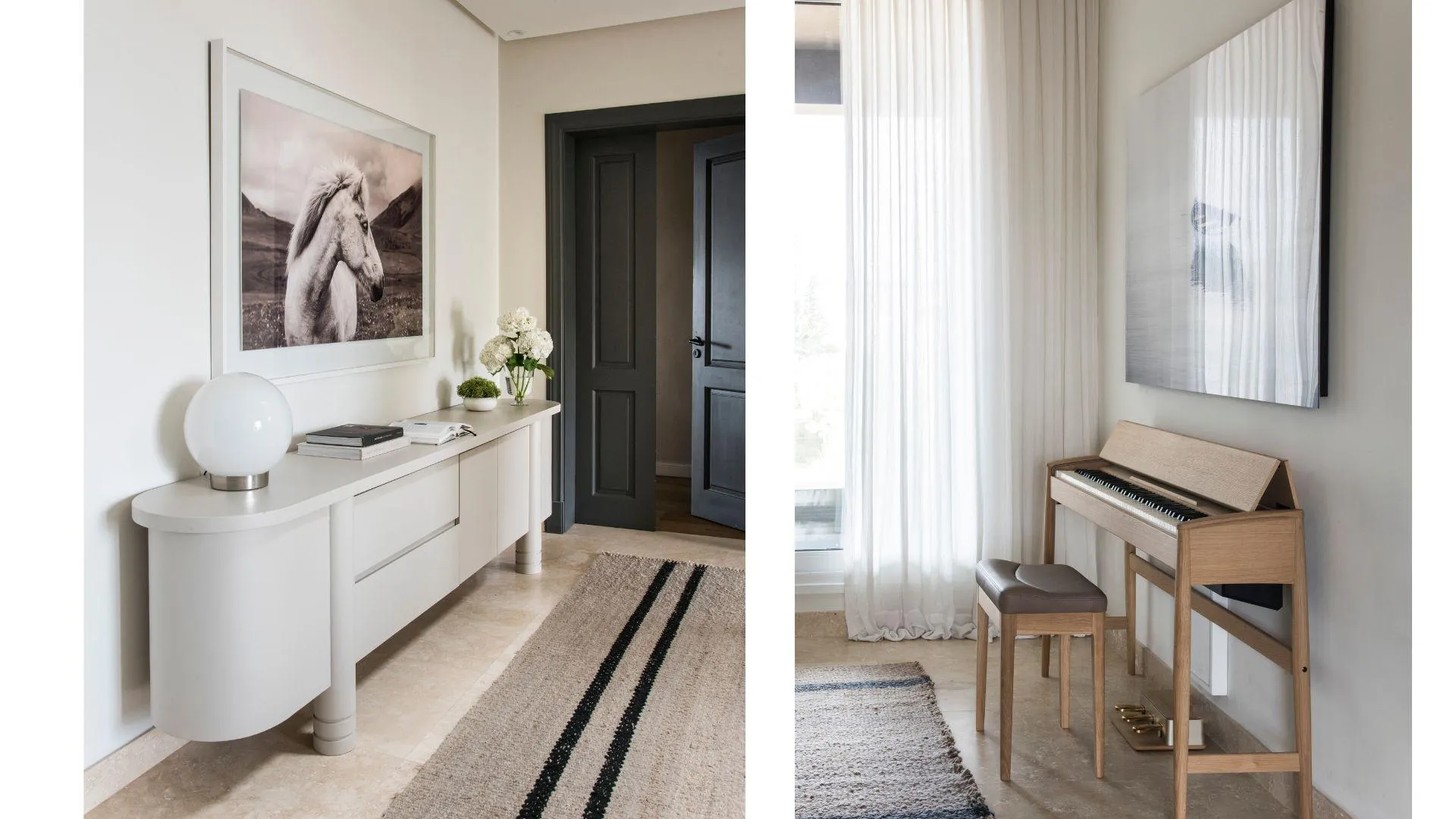
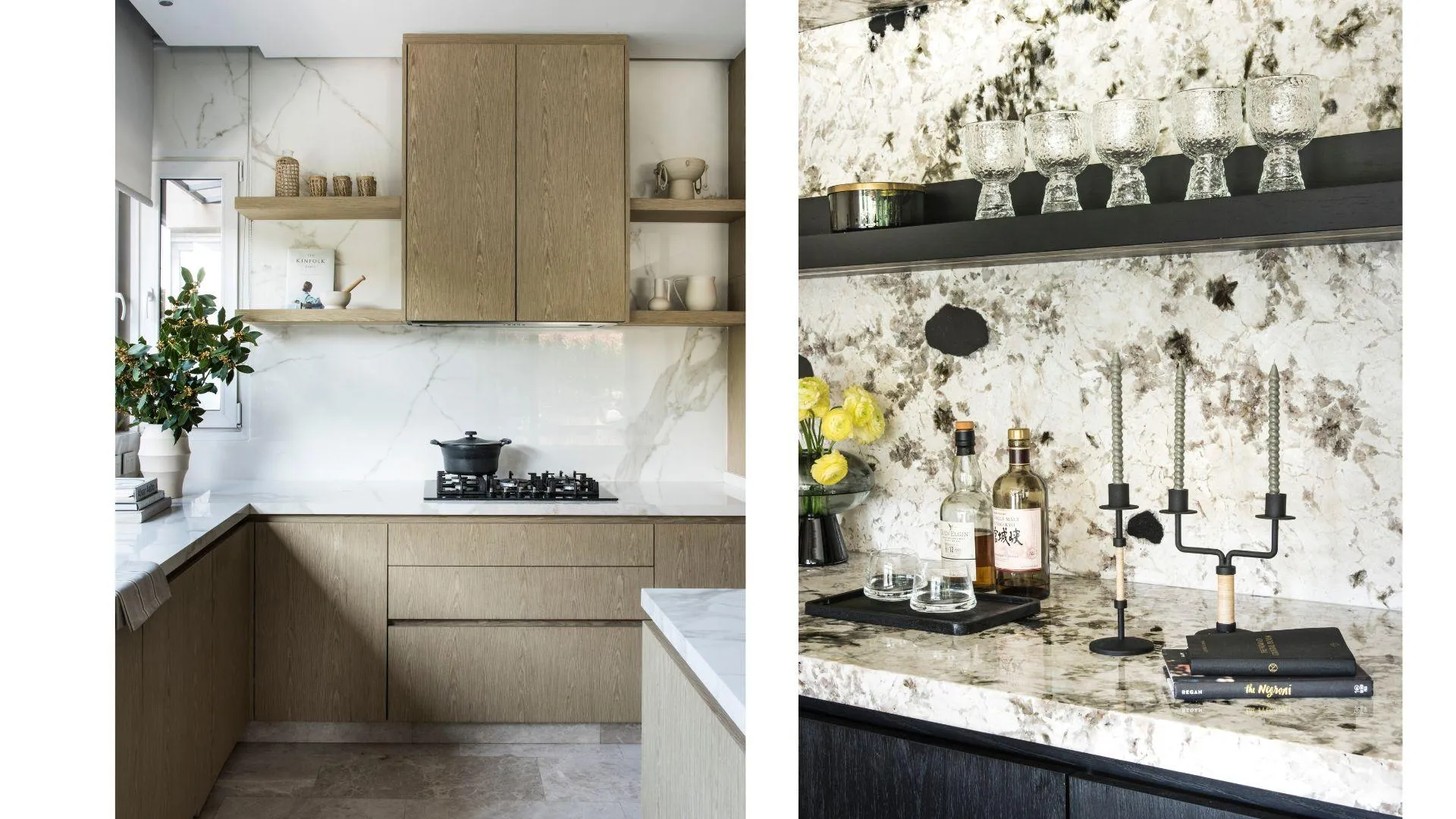
The furniture throughout the home has been selected with a similar intention. Pieces are substantial enough to anchor the architecture but never overwhelm it. At the entrance, a Laquilla console establishes the tone; in the kitchen, Bari stools bring the same material-led sensibility into a more hardworking family space.
There is a consistency to the selection, but not the perfection you would find in a showroom. Each piece belongs to the larger story of the house.
A home with a personal point of view
Art and decorative objects are just as important to that story. Many of the pieces come from the owners' own collection, with Melazza Mobili integrating them into the architecture.
Paintings, sculptures and smaller objects appear throughout the house, contributing to an atmosphere that feels collected rather than decorated.
That distinction is important. The home doesn't appear to have been created around a particular aesthetic trend. Instead, its design gives the family's existing pieces room to breathe, allowing personal history to sit naturally alongside contemporary furniture and architecture.
For Melazza Mobili, this is central to the idea of meaningful design. As studio co-founder Florencia Melazza puts it, true luxury is allowing a space to tell the story of the people who live there, rather than the people who designed it.
Contemporary, but not tied to a moment
The temptation with contemporary interiors can be to chase the new – the latest colour, silhouette, or material. Casa Botánica takes the opposite approach.
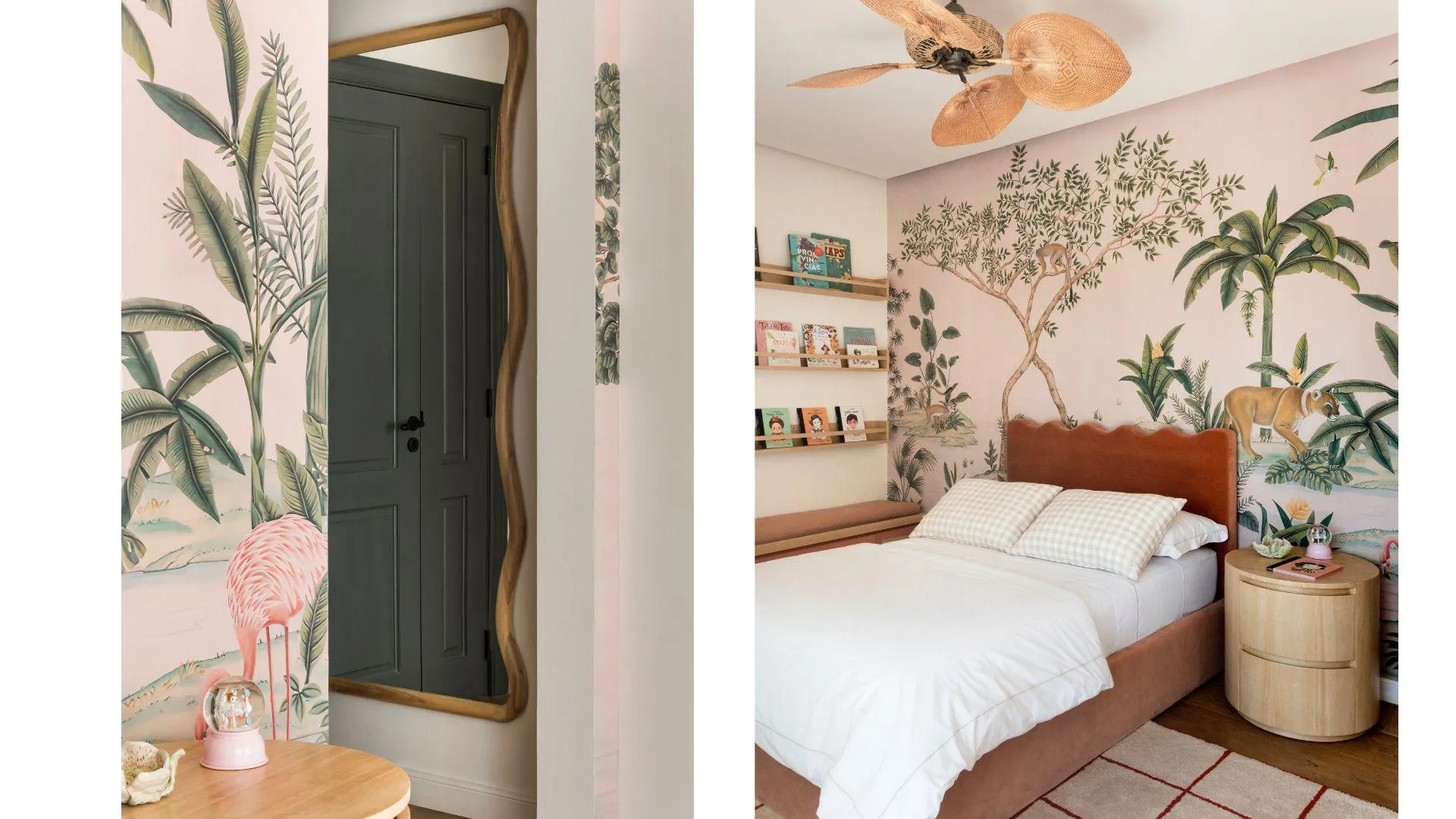
Its design is deliberately resistant to fleeting trends. Instead, the focus is on proportion, craftsmanship, and materials that can become more beautiful with time. The restrained palette gives the family freedom to evolve the interiors, while the architecture itself provides a lasting framework.
This is evident in the relationship between the natural materials and the surrounding landscape. Travertine, timber, rattan, linen, and stone don't compete with the garden; they echo it.
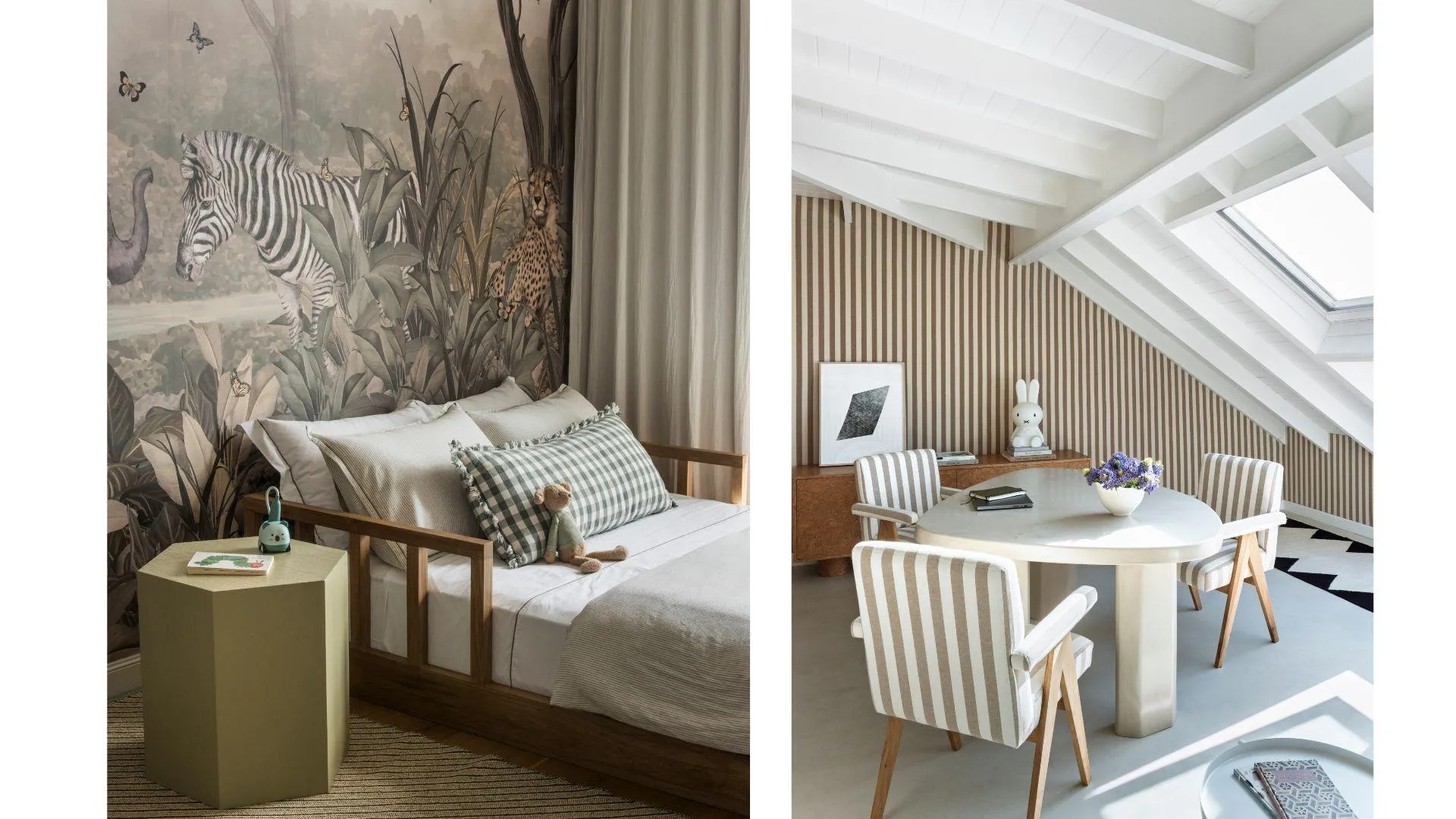
The quiet art of gracious living
Ultimately, Casa Botánica is less about making a statement than creating a way of life.
It is a house designed around the idea that good design should make everyday life feel better – not more complicated. Children, family gatherings, changing routines, and quiet moments all have their place within the architecture.
Nothing feels redundant or appears to have been added simply to make an impression.
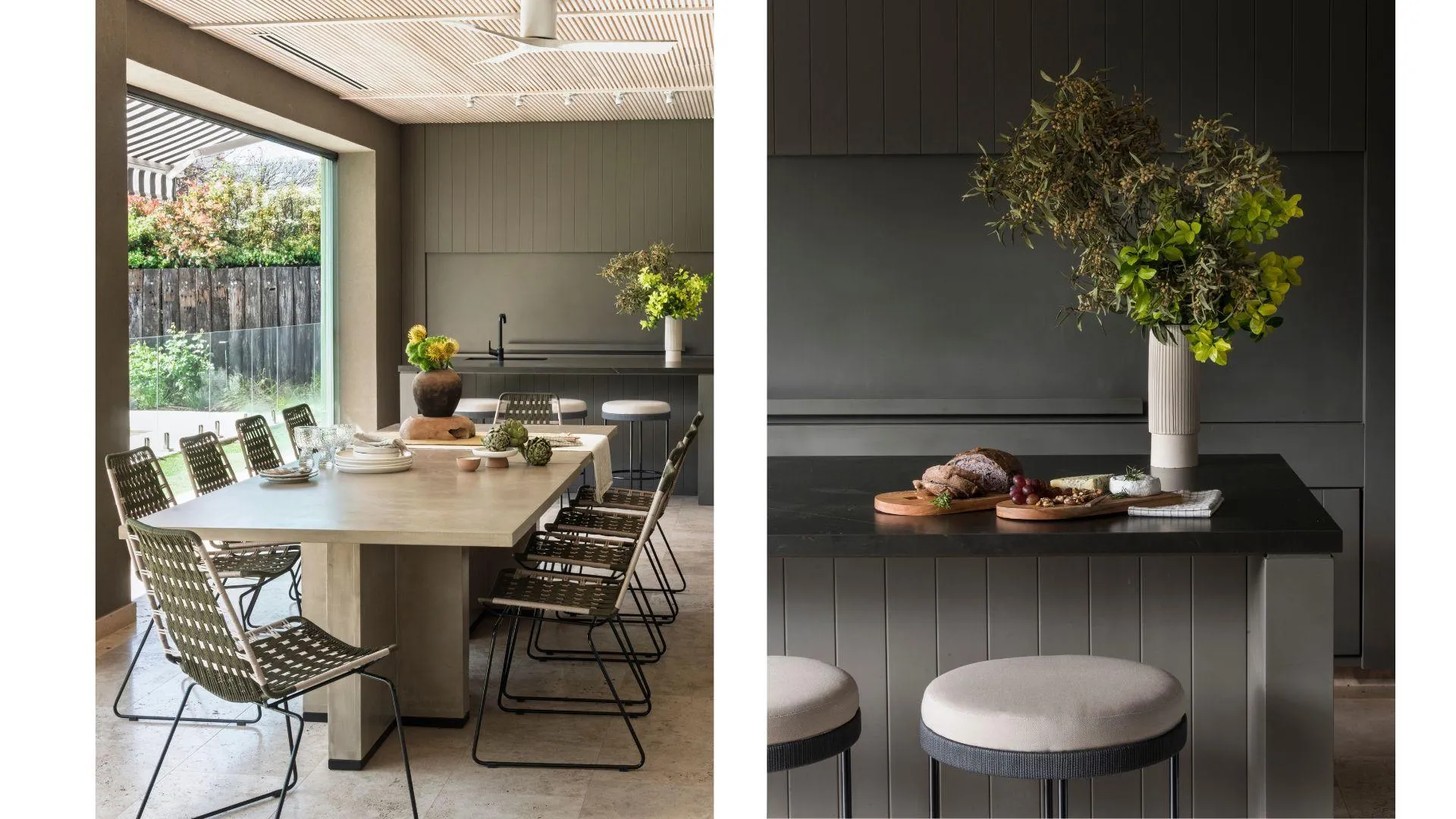
Instead, the house relies on the things that tend to endure: natural light, honest materials, thoughtful furniture, personal objects, and a strong connection to landscape.
In a world of polished interiors, Casa Botánica makes a compelling case for something quieter. Here, luxury isn't about having more. It is about living well with what matters – and allowing a home to gather meaning as the people who live in it do.


