
Luxury today looks very different from the grand gestures and overt displays of wealth that once defined high-end residential design. Increasingly, the most compelling homes are those that prioritise restraint, functionality and a strong architectural foundation over decoration alone.
Sherwood House, a 1,200-square-metre private residence located just outside Moscow, embodies this shift perfectly. Designed by Design Bureau No.11, led by architects Kirill and Anna Dunaev, the home presents a sophisticated vision of contemporary living where thoughtful planning, material richness and carefully curated details create an atmosphere of quiet confidence.

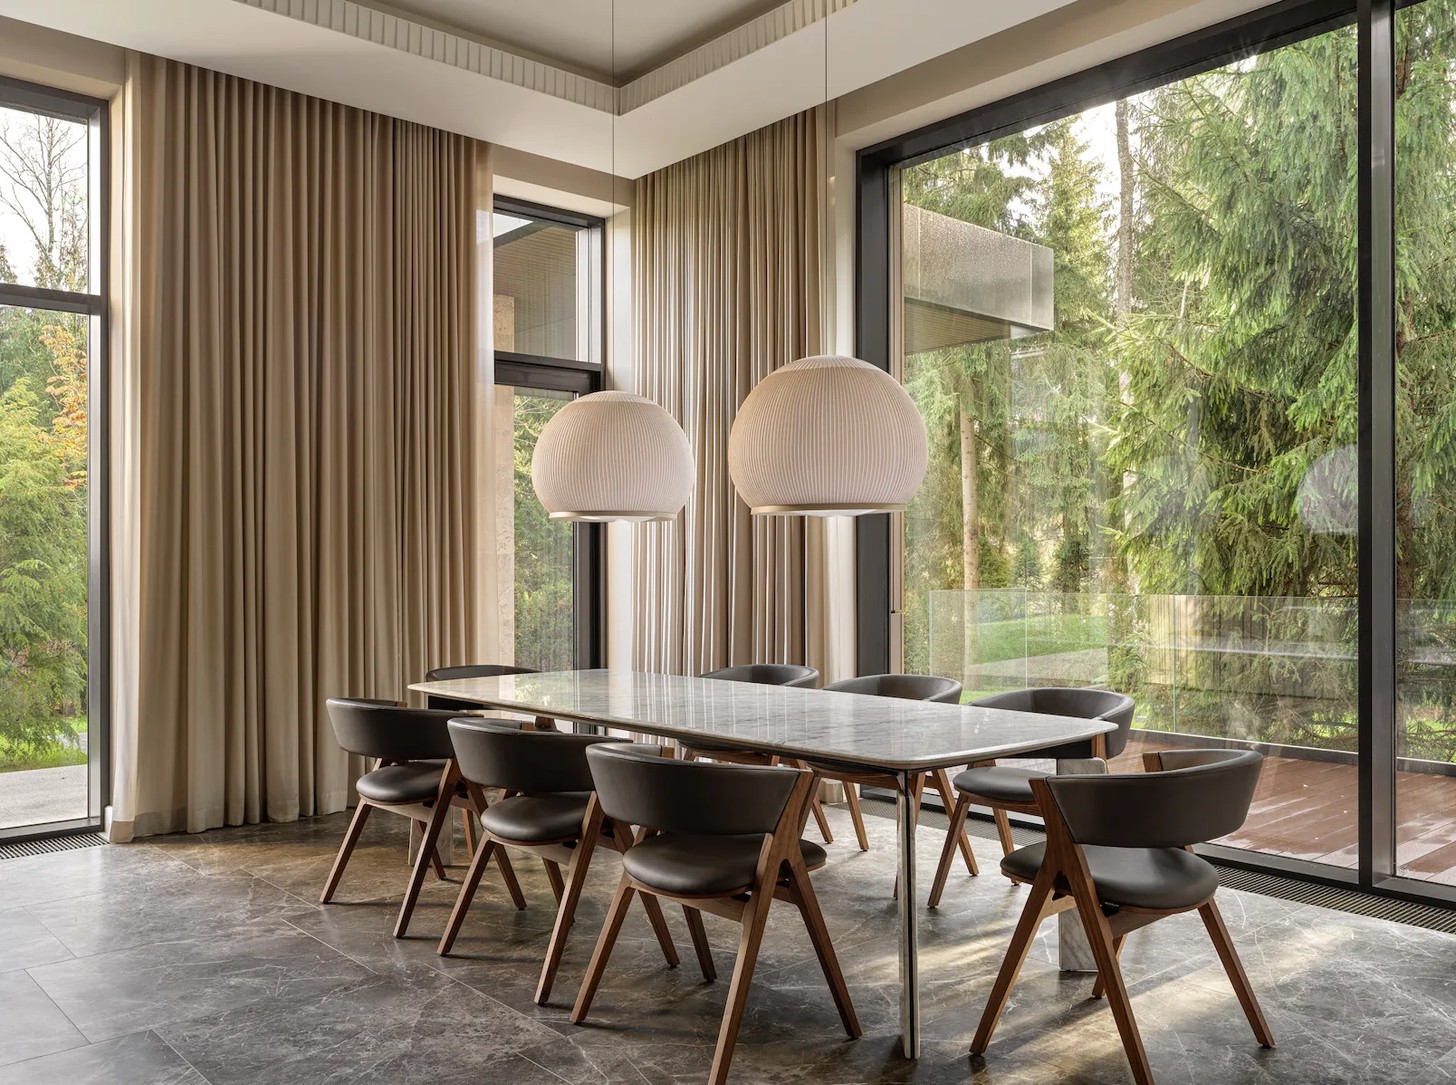
Rather than relying on visual excess, the project demonstrates how luxury can emerge from precision, proportion and a deeply considered relationship between architecture and everyday life.
Architecture First, Decoration Second
One of the defining characteristics of Sherwood House is its commitment to architectural clarity. Every design decision appears to serve the structure rather than compete with it. The architects deliberately adopted a restrained design language, allowing spatial composition, natural materials and custom-made elements to establish the home's identity. This approach creates a sense of permanence that feels increasingly rare in an era of fast-moving design trends.
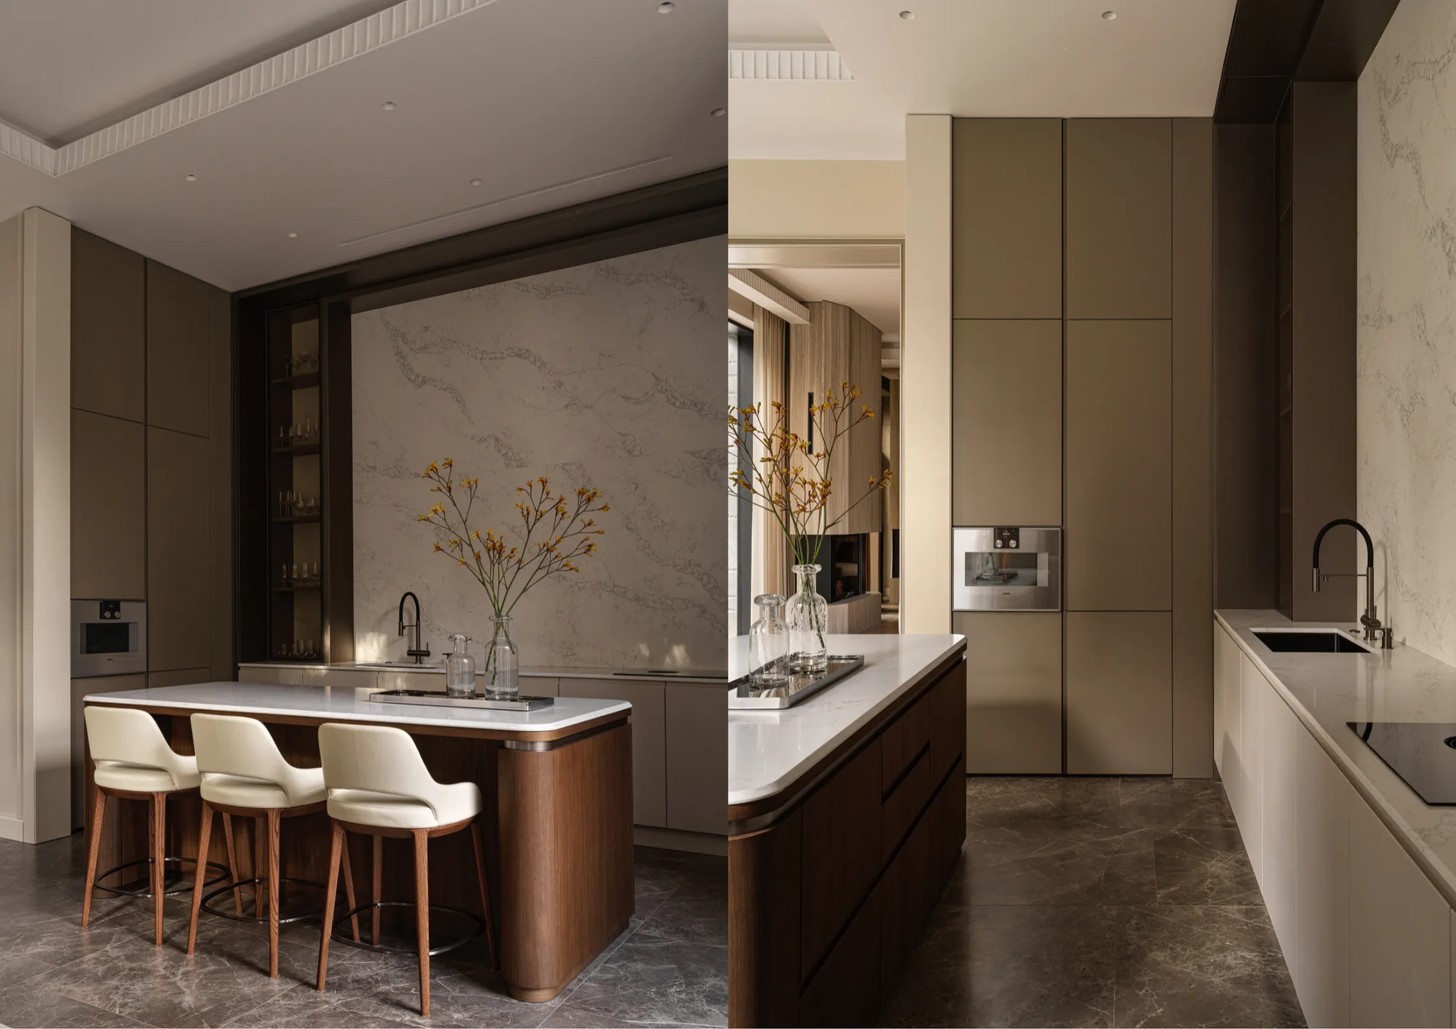
At the heart of the residence are two bespoke features developed specifically for the project: a custom-designed fireplace and a sculptural decorative partition. These elements act as visual anchors, introducing texture and character without disrupting the calm atmosphere of the interior. Rather than dominating the rooms they occupy, they quietly reinforce the architectural narrative, proving that statement pieces need not be loud to be impactful.
Designed Around the Rhythm of Daily Life
Beyond aesthetics, Sherwood House succeeds because of its highly strategic approach to planning. The residence is organised around a clear distinction between public and private spaces, creating an intuitive flow that responds to the realities of contemporary family living. This separation ensures that entertaining, working and relaxing can coexist without compromise.
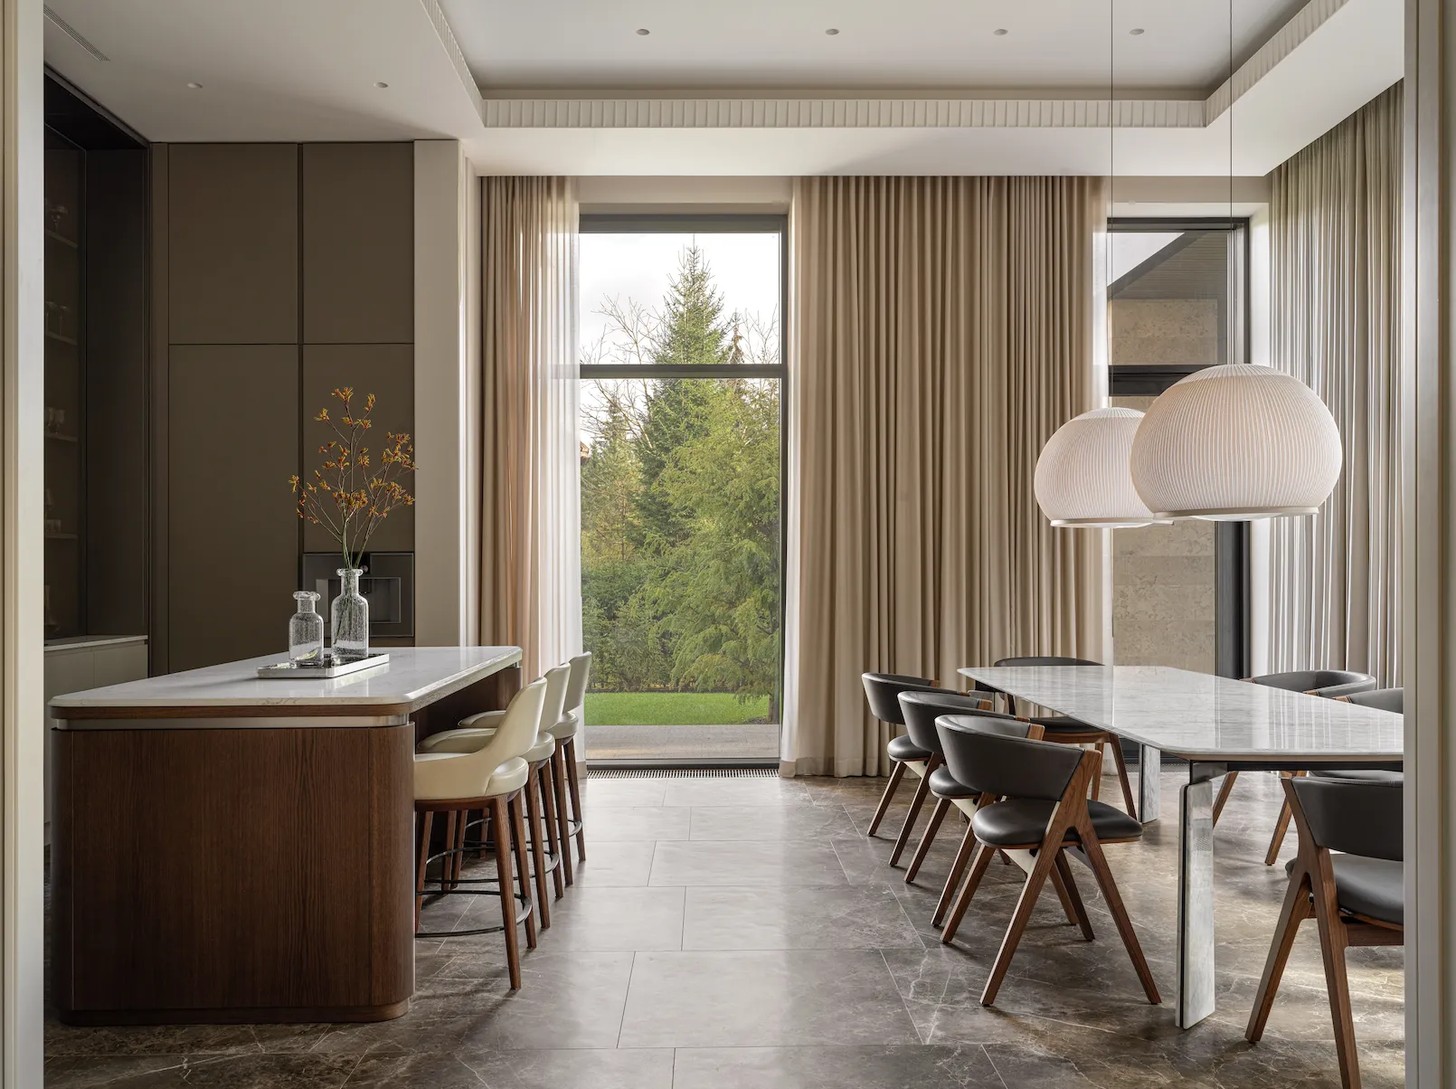
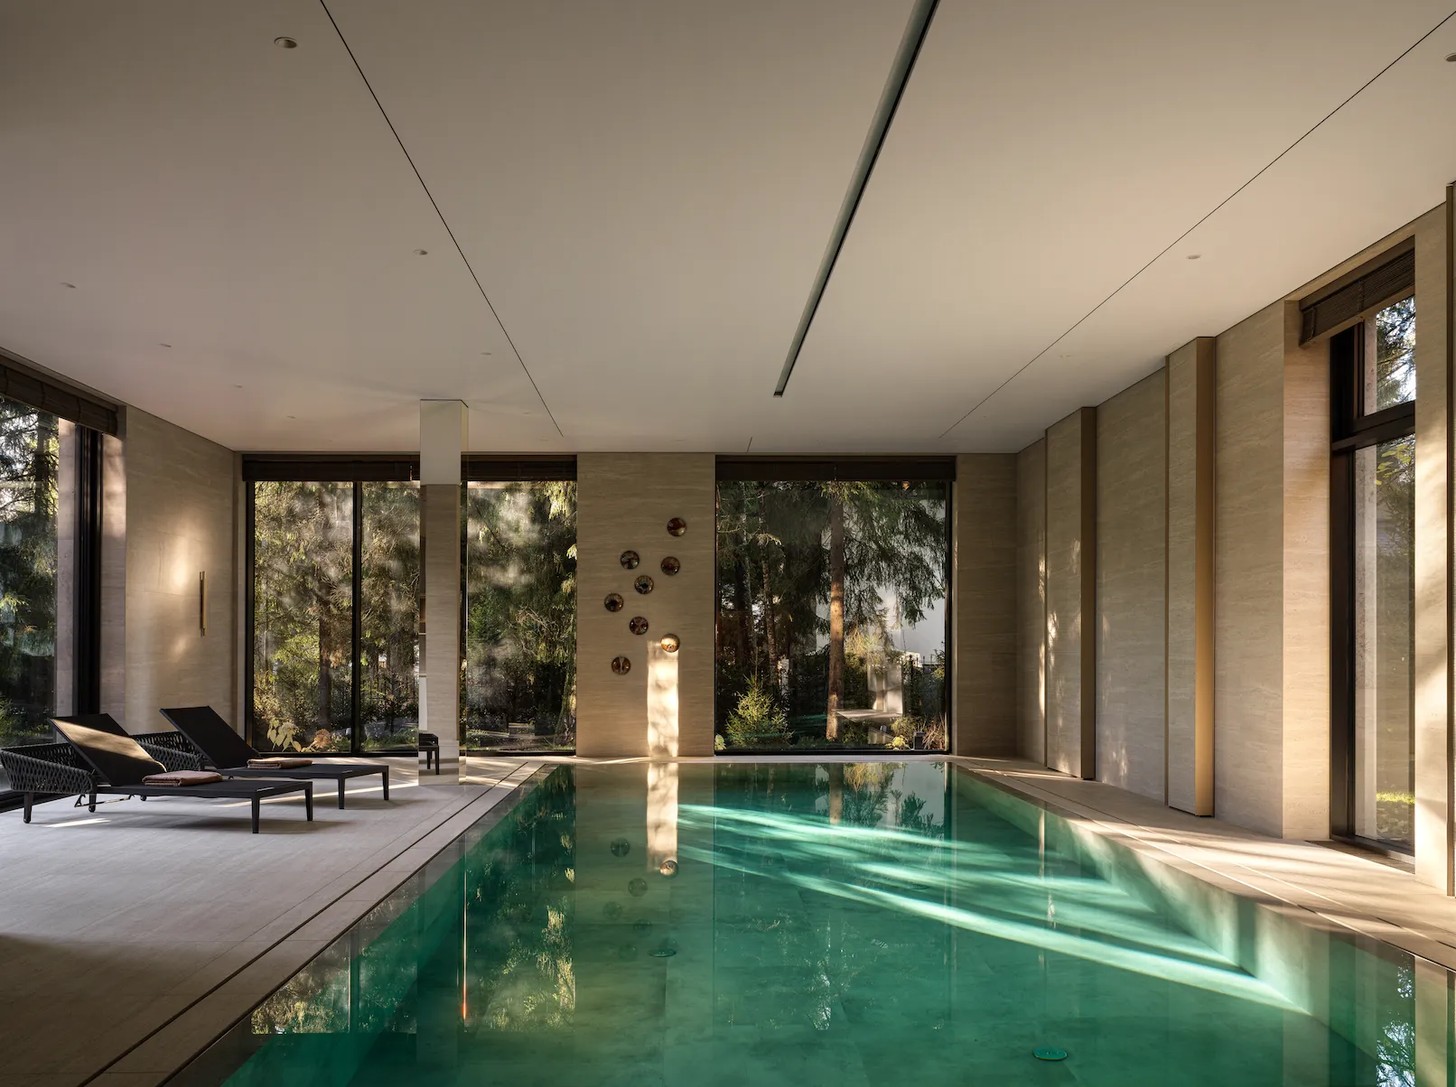
The ground floor serves as the social heart of the home. Here, generous living areas connect seamlessly with a kitchen and dining space, a private study and a fully equipped spa zone. Each area feels connected yet distinct, creating a sense of openness while preserving intimacy where required. This balance between openness and privacy is one of the project's greatest strengths, allowing the architecture to adapt effortlessly to both everyday routines and larger gatherings.
A Living Room Defined by Comfort and Craftsmanship
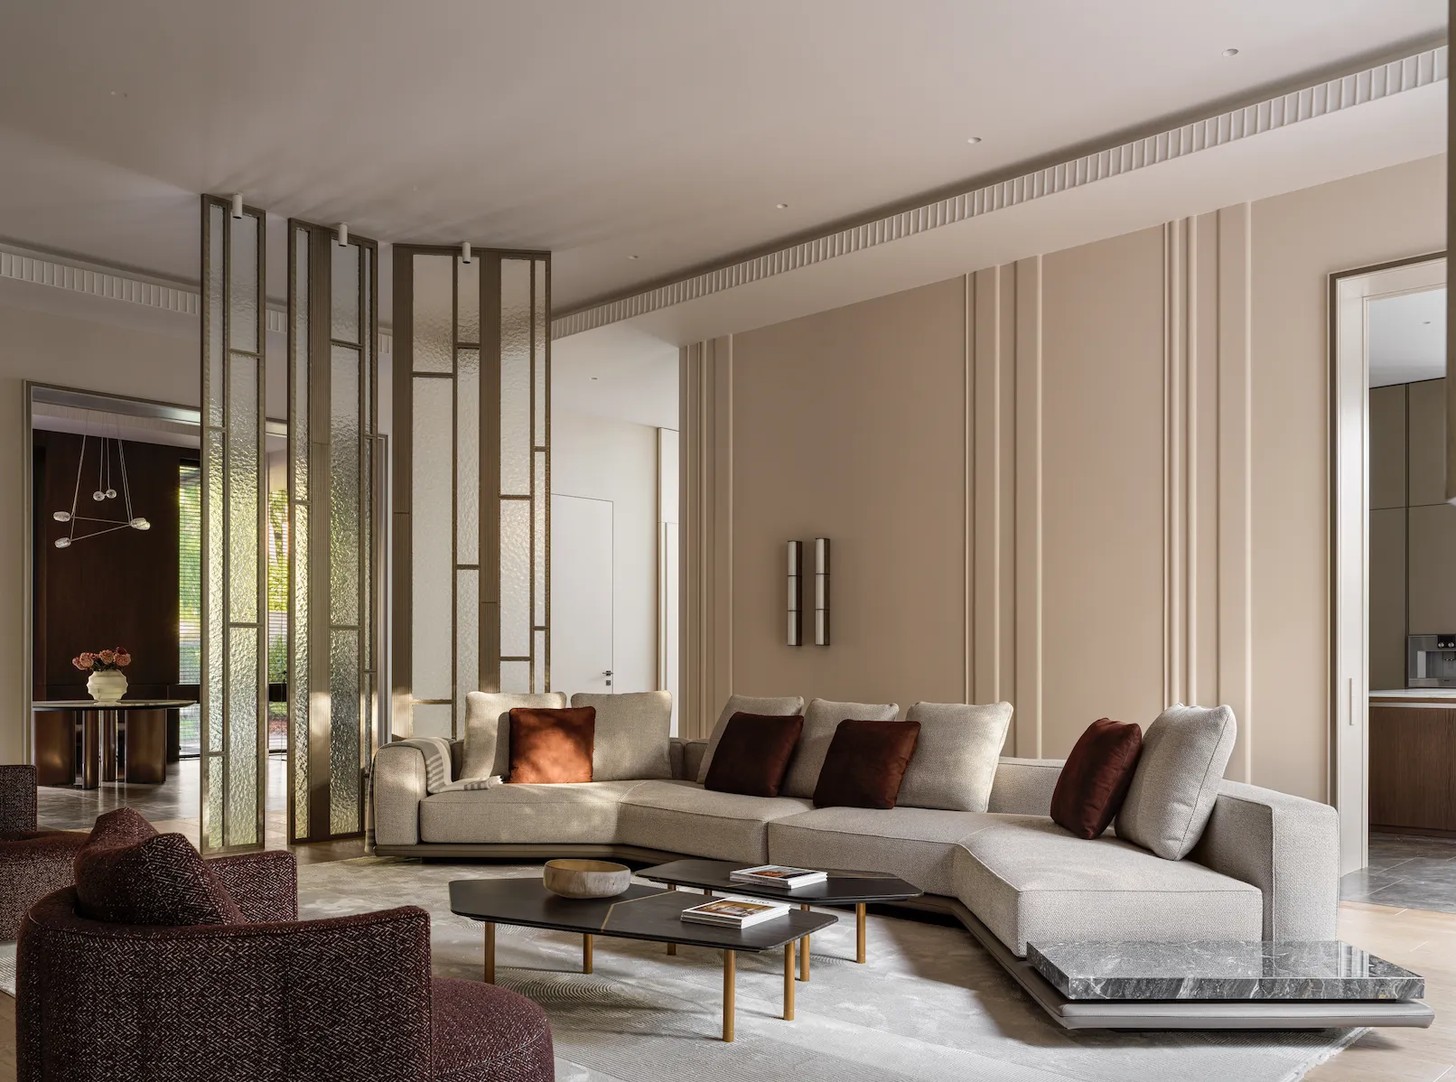
The main living room exemplifies the project's understated approach to luxury. Anchoring the space is a carefully selected collection of furnishings from the Italian design house Minotti, including the Horizonte sofa, Torii Bold armchairs and poufs, and Brink coffee tables. Together, these pieces create a layered environment where comfort and craftsmanship are given equal importance.
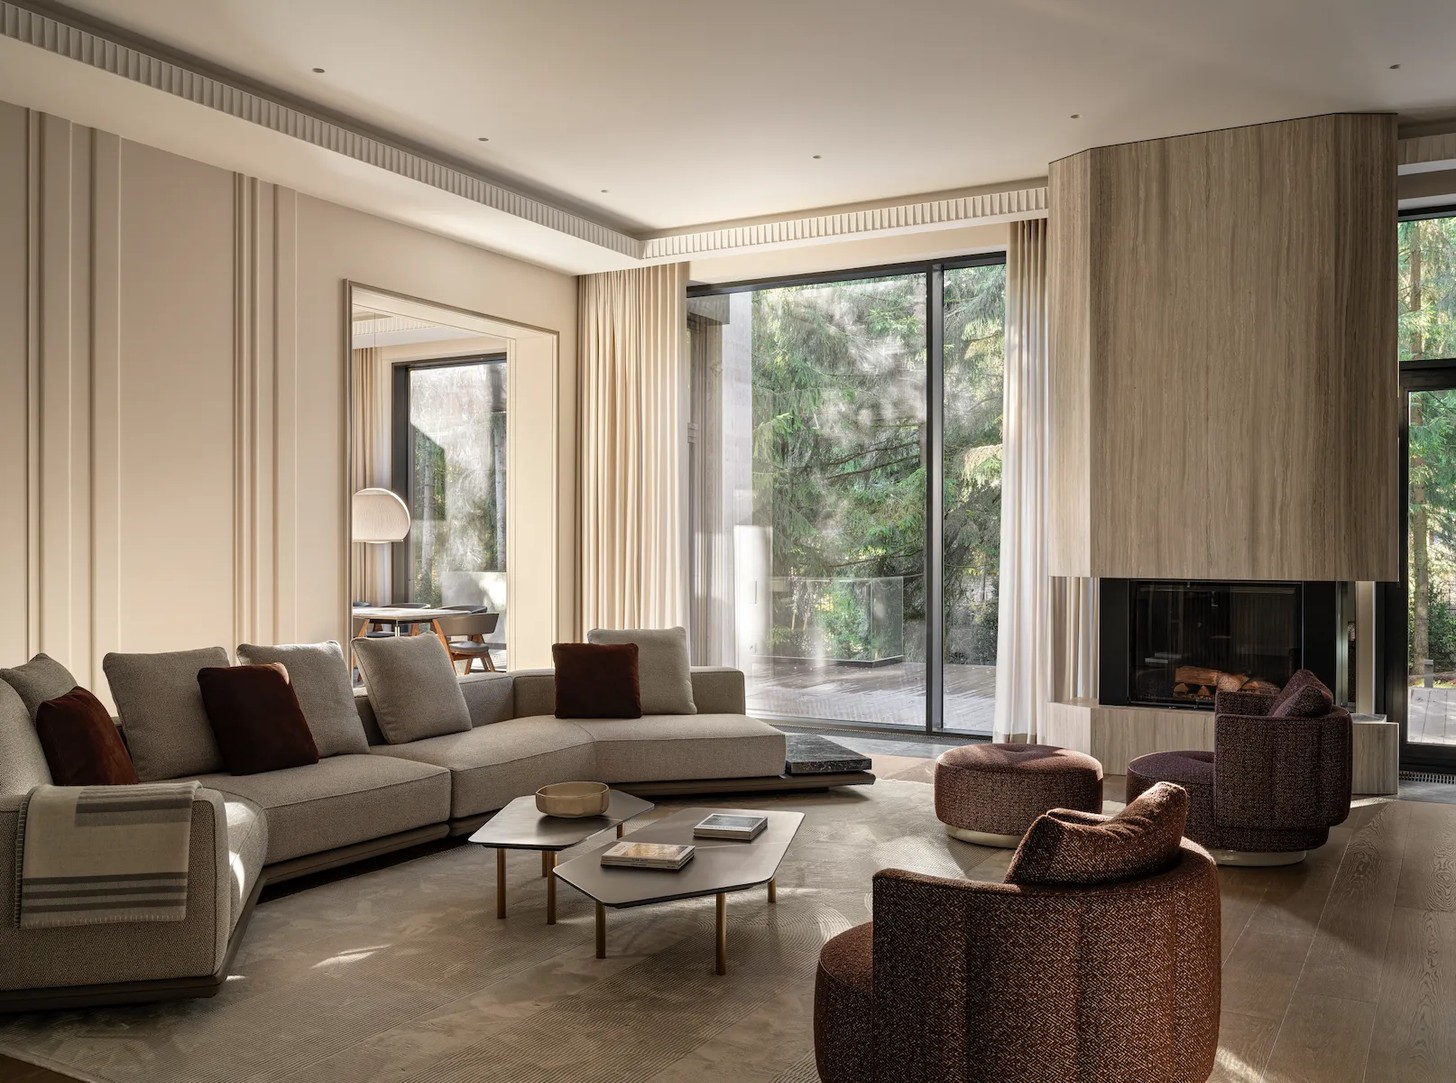
The palette remains intentionally restrained, allowing material quality and form to take centre stage. Soft upholstery, tactile surfaces and sculptural silhouettes create a sense of quiet sophistication that feels inviting rather than formal. It is a space designed for living rather than display—an increasingly important distinction in contemporary luxury interiors.
Flexible Spaces for Modern Living
One of the most practical aspects of Sherwood House is its emphasis on adaptability. The ground-floor study has been designed as a flexible room capable of transforming into a fully equipped guest suite. Complete with its own dressing room and en-suite shower, the space demonstrates how thoughtful planning can increase functionality without sacrificing aesthetics.
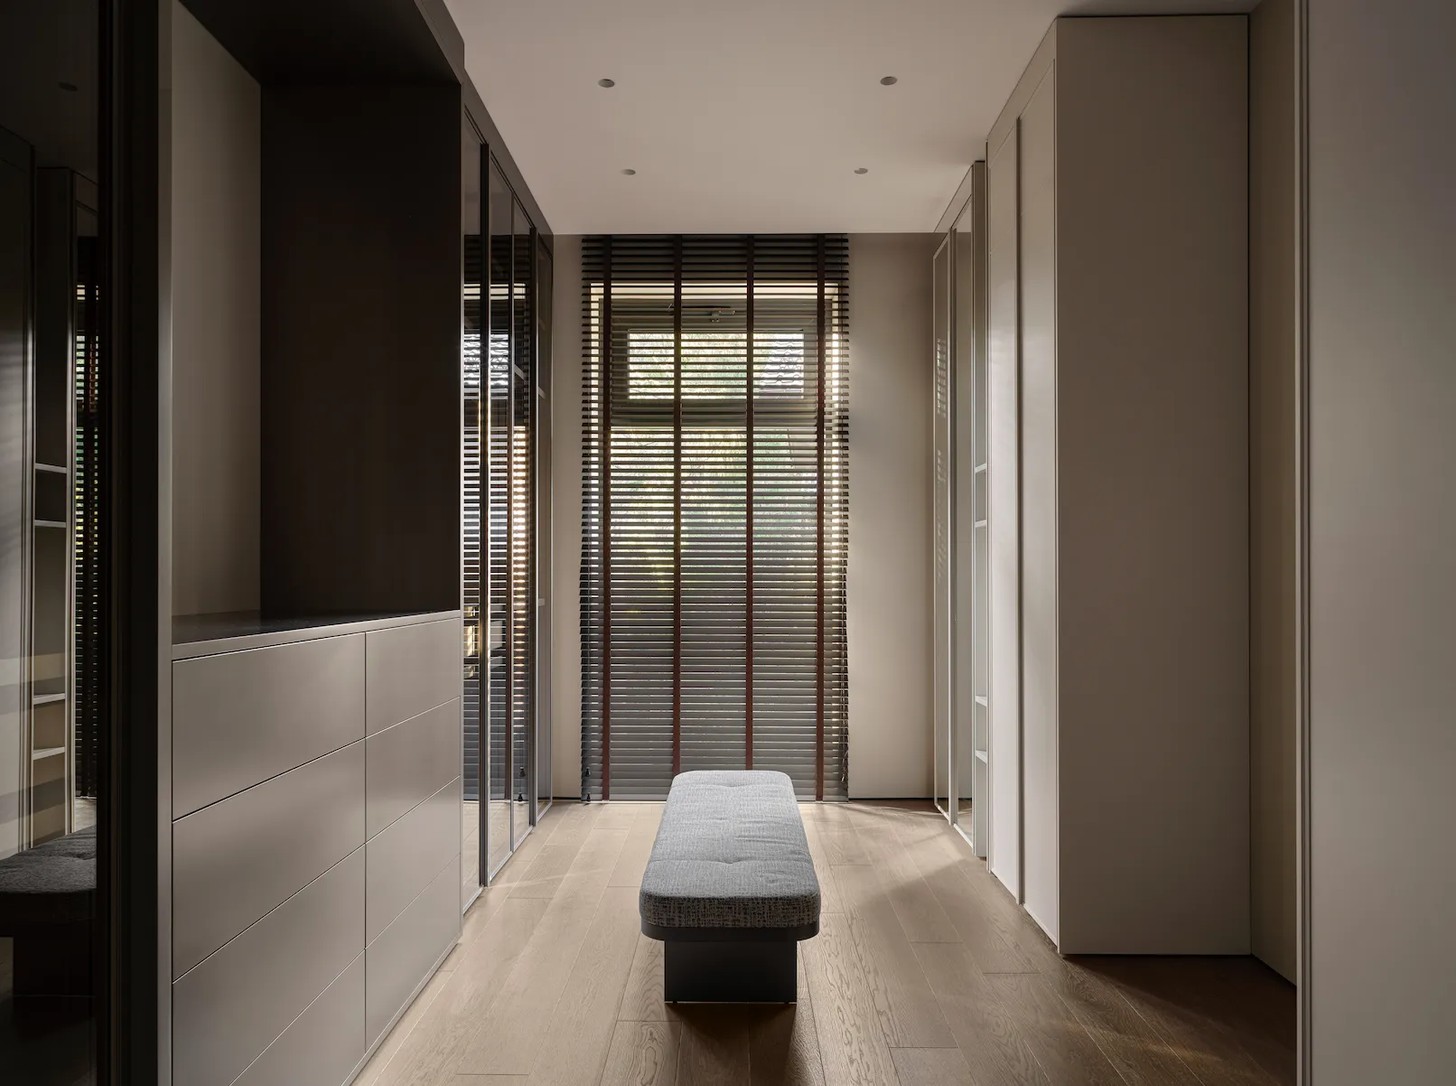
This flexibility reflects a broader shift in residential design, where homes are expected to accommodate changing lifestyles, visiting guests and evolving family needs. Rather than creating rooms with a single purpose, the architects have designed spaces capable of responding to multiple scenarios over time.
A Private Retreat Above the City
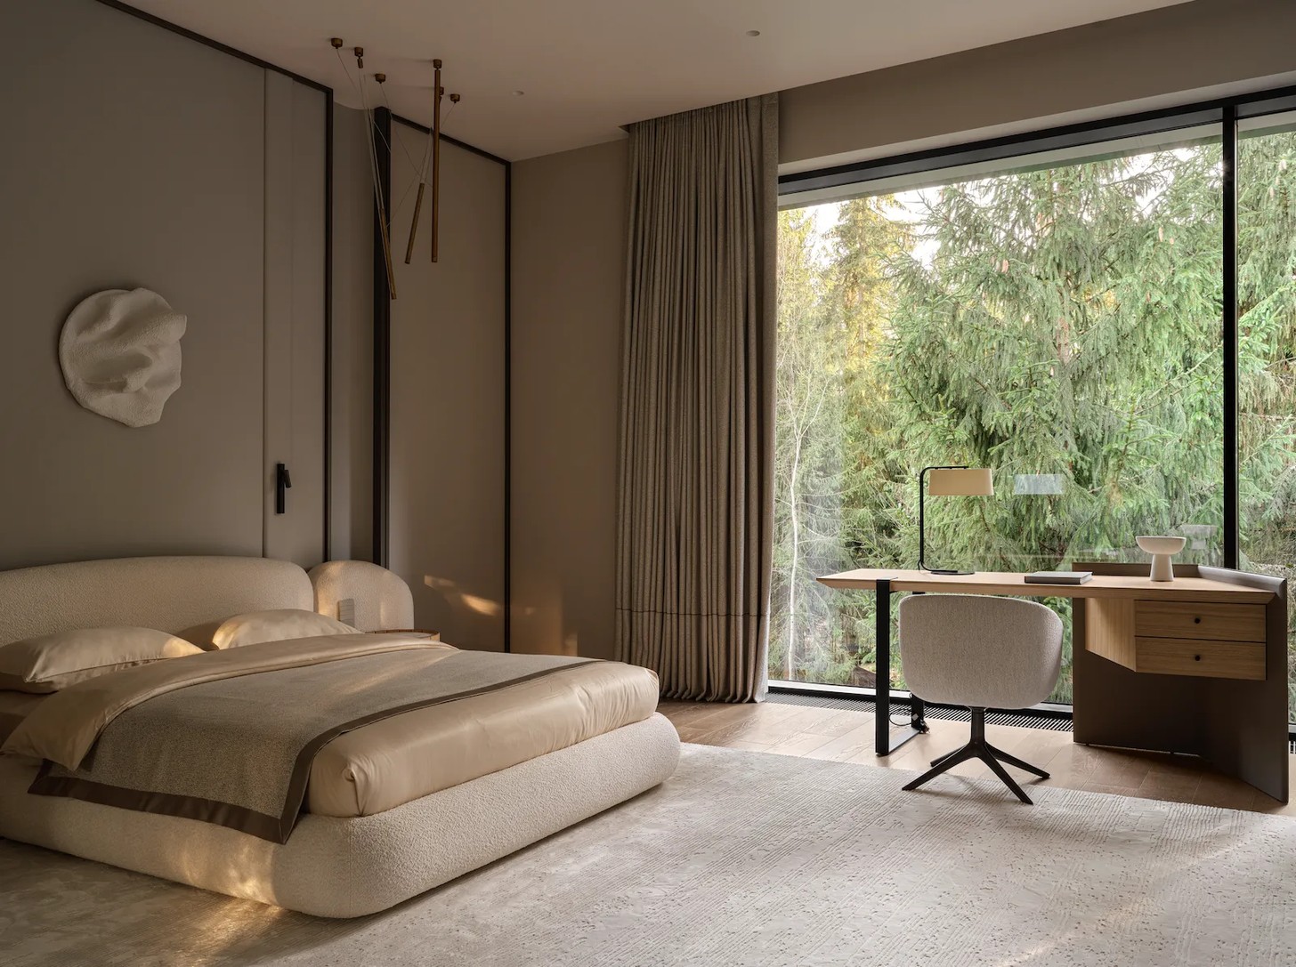
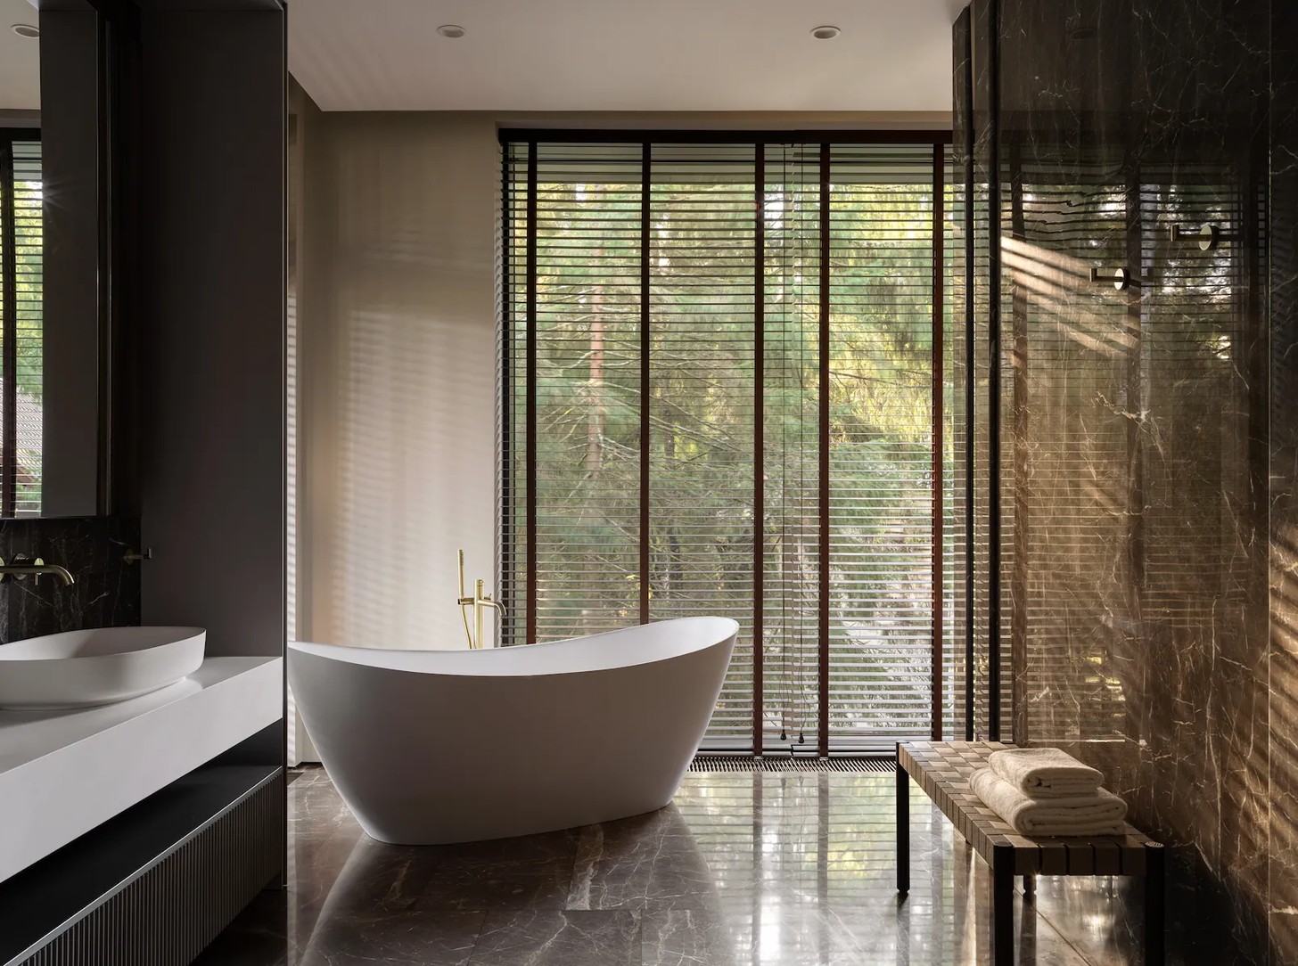
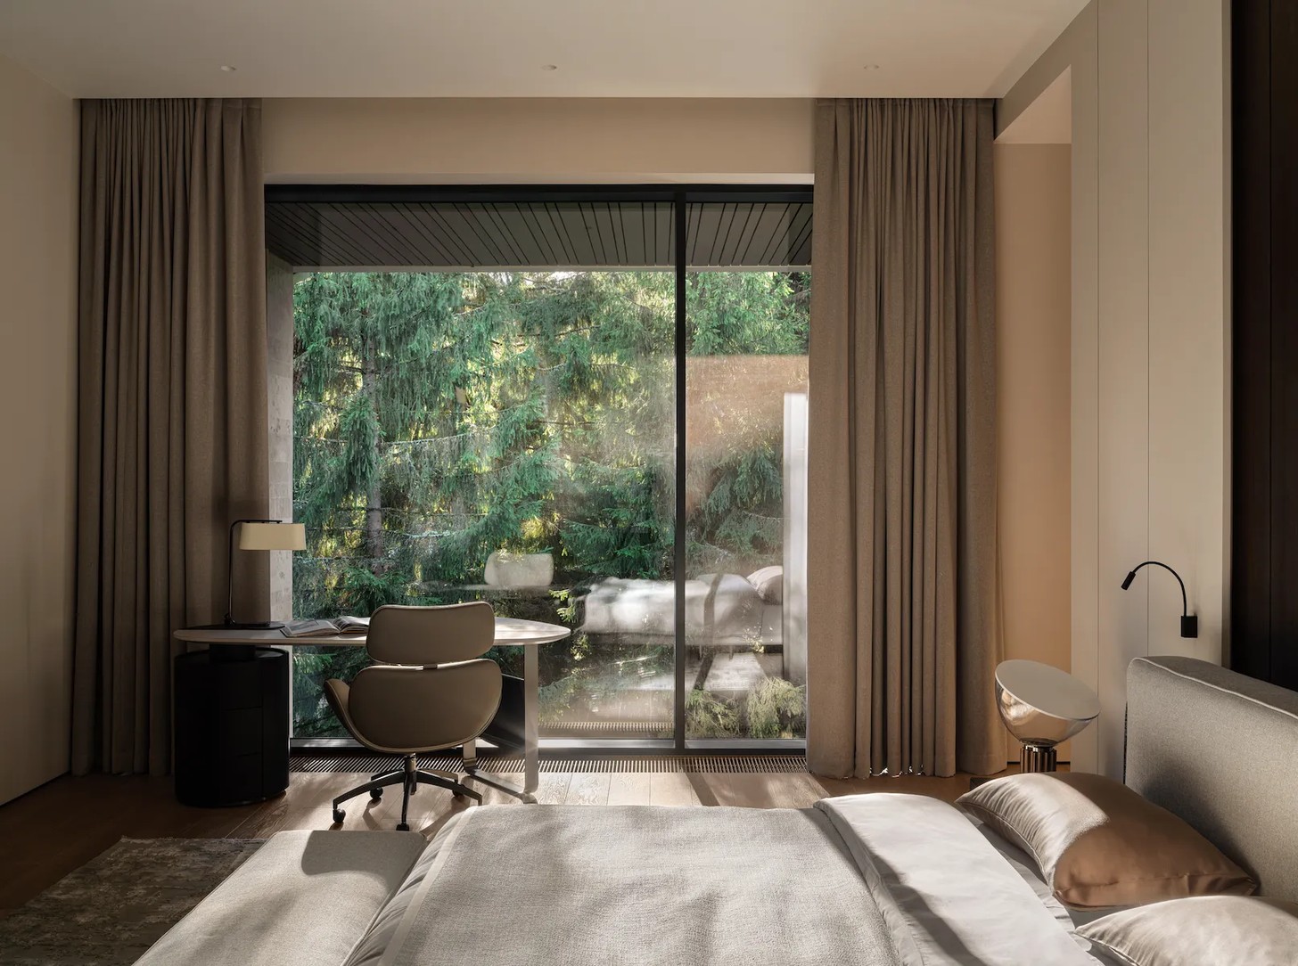
While the ground floor focuses on social interaction, the upper level functions as a sanctuary dedicated entirely to private living. At its centre lies an expansive 130-square-metre master suite conceived as a self-contained retreat. Separate dressing rooms and individual bathrooms for him and her elevate both privacy and comfort, creating a hotel-like experience within the home.
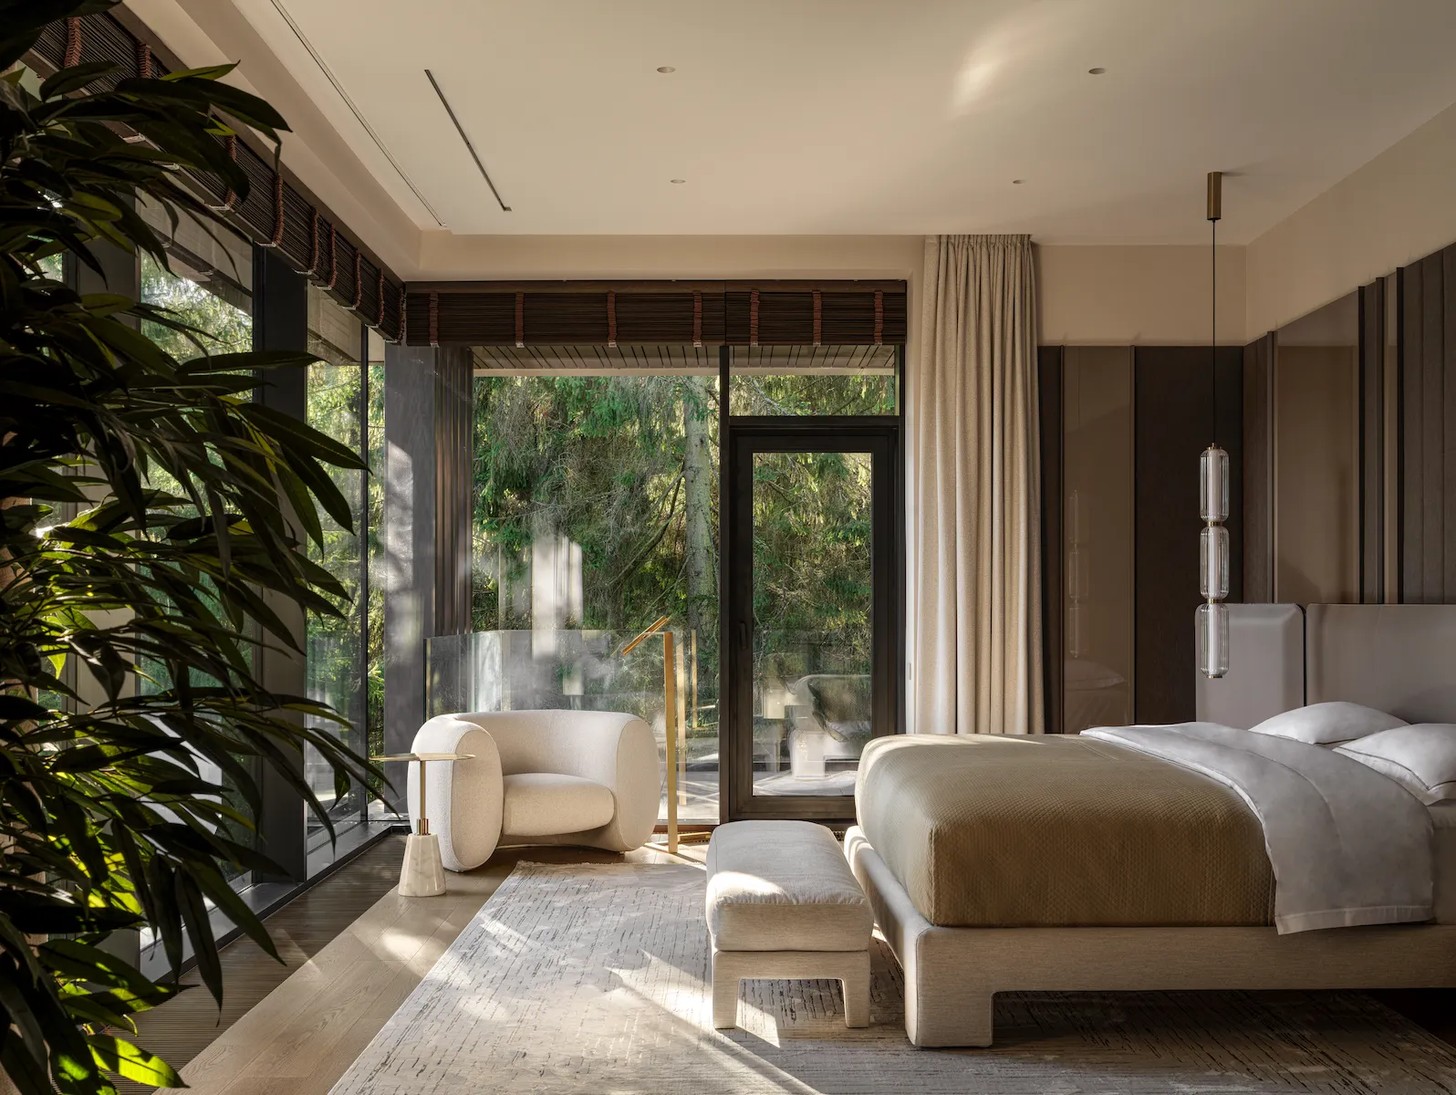
The master bedroom continues the restrained design language seen throughout the project. Furnishings from Meridiani are paired with a sculptural floor lamp from Henge and a console by Homary, resulting in a space that feels layered, refined and deeply personal. The focus remains on atmosphere rather than ornamentation, allowing each object to contribute meaningfully to the overall composition.
Luxury Through Longevity
In addition to the master suite, the second floor accommodates five further bedrooms. Designed with versatility in mind, these rooms can function as children's bedrooms, guest suites or private offices depending on the household's needs. This adaptability reinforces one of the central ideas underpinning the project: longevity.
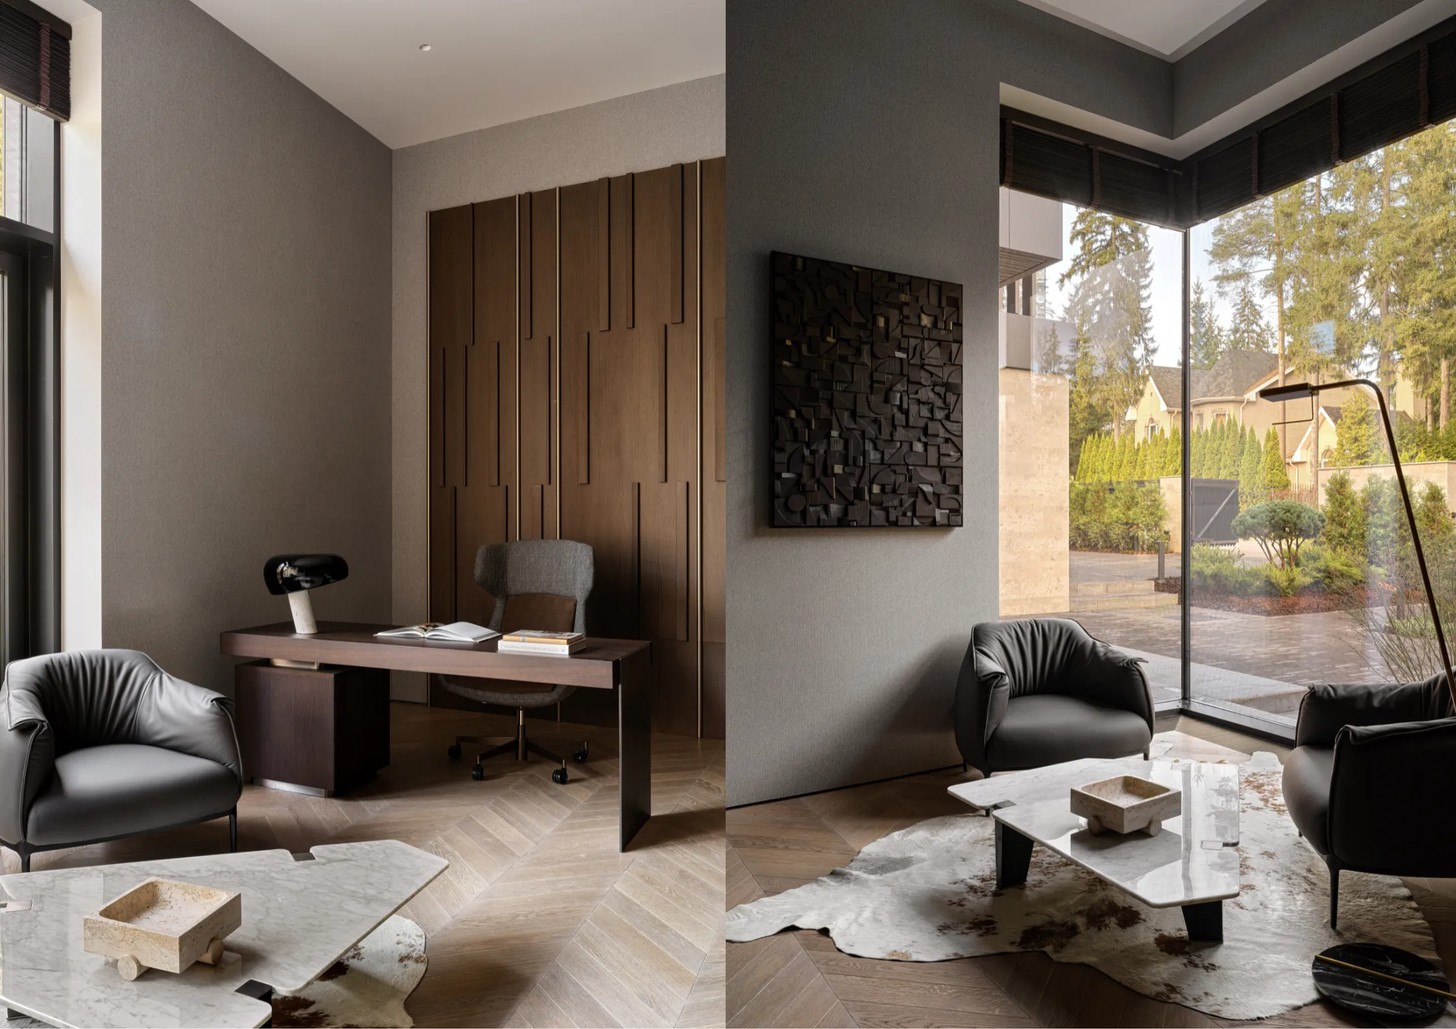
Rather than chasing trends or creating highly prescriptive spaces, the architects have developed a home capable of evolving over time. Neutral materials, timeless forms and carefully balanced proportions ensure the residence remains relevant for years to come. It is an approach that reflects a more mature understanding of luxury—one rooted not in novelty, but in enduring quality.
A Home Defined by Quiet Confidence
Captured by photographer Sergey Krasuk and styled by Anna Babenko, Sherwood House presents a compelling case for a more restrained vision of contemporary living.
Here, luxury is not measured by excess, but by the quality of space, the intelligence of planning and the comfort of daily life. Architectural precision and liveability exist in perfect balance, creating a residence that feels both sophisticated and deeply human.
Credits
Design: Design Bureau No.11 – Kirill & Anna Dunaev, @design_buro11
Photography: Sergey Krasuk, @skrasyuk
Styling: Anna Babenko, @anya.babenko


